You will love with this modified Fane 2 story in Blackthorne Ridge Subdivision in Mokena! 5 bedroom 2 story home on an extra large fenced in lot! Kitchen has been upgraded in 2017 and opens up into the dining area and family room. Upgraded white cabinets, custom concrete counters with epoxy finish. Hardwood floor spans the main level. Family room with brick fireplace. All vinyl windows replaced in 2022 and the front living room window has new sash. Roof new in 2019. Full finished lookout basement with rec room, office, exercise room, storage room with work bench & rough plumbing for another full bath. 3 car garage with heater. Most of the home has been freshly painted in 2020. Updated main level powder room. Large loft upstairs with wood look floor overlooks the vaulted living room. Vaulted master bedroom with 3 closets. All appliances stay and the 2nd fridge in basement stays. Yard features 2 tier deck, 30' round pool, large shed and inground sprinklers. New Lenox Grade Schools and Lincoln-Way Central High School. Less than 5 miles to I-355, I-80, Silver Cross Hospital, restaurants, shopping and 2 Train stations.
Closed
$484,000
12176 Heinecke Dr, Mokena, IL 60448
5beds
3,000sqft
Single Family Residence
Built in 2002
0.37 Acres Lot
$599,800 Zestimate®
$161/sqft
$4,349 Estimated rent
Home value
$599,800
$570,000 - $630,000
$4,349/mo
Zestimate® history
Owner options
List your home for rent
$4,349/mo
Rent Zestimate®
Find your next renter with Zillow Rental Manager. Plus, with online applications, you can quickly screen prospective tenants – for free.
$4,349/mo
Rent Zestimate®
Refinance and save
$3,532/mo
Est. payment
Refinancing to a lower rate could help reduce your monthly payments and save thousands over the life of the loan.
$3,532/mo
Est. payment
Explore your selling options
Work with a Zillow partner agent
Leverage their expertise and Zillow's premium Showcase listings to get your home seen by more buyers.
Get startedList with your own agent
Get your home in front of millions of buyers by listing it on Zillow.
Learn how to do itSell it yourself
Take full control of how buyers see your home on Zillow by listing For Sale by Owner (FSBO).
List your homeWhat's special
Work benchLarge loft upstairsLarge shedInground sprinklersExercise roomHardwood floorNew sash
Zillow last checked:
Listing updated:
Listed by:
Robert Kroll 708-479-0021,
Century 21 Kroll Realty,
Teresa Kroll,
Century 21 Kroll Realty
Bought with:
John Mikos
Worldwide Realty Group Inc.
Source: MRED as distributed by MLS GRID,MLS#: 11880263
Facts & features
Interior
Bedrooms & bathrooms
- Bedrooms: 5
- Bathrooms: 3
- Full bathrooms: 3
Rooms
- Room types: Loft, Foyer, Office, Recreation Room, Exercise Room, Bedroom 5
Primary bedroom
- Features: Flooring (Carpet), Window Treatments (All), Bathroom (Full)
- Level: Second
- Area: 320 Square Feet
- Dimensions: 16X20
Bedroom 2
- Features: Flooring (Wood Laminate), Window Treatments (All)
- Level: Second
- Area: 195 Square Feet
- Dimensions: 13X15
Bedroom 3
- Features: Flooring (Carpet), Window Treatments (All)
- Level: Second
- Area: 156 Square Feet
- Dimensions: 12X13
Bedroom 4
- Features: Flooring (Wood Laminate), Window Treatments (All)
- Level: Second
- Area: 196 Square Feet
- Dimensions: 14X14
Bedroom 5
- Features: Flooring (Hardwood), Window Treatments (All)
- Level: Main
- Area: 121 Square Feet
- Dimensions: 11X11
Dining room
- Features: Flooring (Hardwood), Window Treatments (All)
- Level: Main
- Area: 143 Square Feet
- Dimensions: 11X13
Exercise room
- Features: Flooring (Carpet)
- Level: Basement
- Area: 99 Square Feet
- Dimensions: 09X11
Family room
- Features: Flooring (Hardwood), Window Treatments (All)
- Level: Main
- Area: 322 Square Feet
- Dimensions: 14X23
Foyer
- Features: Flooring (Ceramic Tile)
- Level: Main
- Area: 60 Square Feet
- Dimensions: 05X12
Kitchen
- Features: Kitchen (Eating Area-Breakfast Bar, Eating Area-Table Space, Pantry-Closet), Flooring (Hardwood), Window Treatments (All)
- Level: Main
- Area: 140 Square Feet
- Dimensions: 10X14
Laundry
- Features: Flooring (Ceramic Tile)
- Level: Main
- Area: 40 Square Feet
- Dimensions: 05X08
Living room
- Features: Flooring (Hardwood), Window Treatments (All)
- Level: Main
- Area: 272 Square Feet
- Dimensions: 16X17
Loft
- Features: Flooring (Carpet)
- Level: Second
- Area: 200 Square Feet
- Dimensions: 08X25
Office
- Features: Flooring (Wood Laminate)
- Level: Basement
- Area: 108 Square Feet
- Dimensions: 09X12
Recreation room
- Features: Flooring (Carpet)
- Level: Basement
- Area: 540 Square Feet
- Dimensions: 18X30
Heating
- Natural Gas, Forced Air
Cooling
- Central Air
Appliances
- Included: Range, Microwave, Dishwasher, Refrigerator, Washer, Dryer
- Laundry: Main Level
Features
- Cathedral Ceiling(s), 1st Floor Bedroom, 1st Floor Full Bath
- Flooring: Hardwood
- Basement: Finished,Bath/Stubbed,Full,Daylight
- Attic: Full,Pull Down Stair
- Number of fireplaces: 1
- Fireplace features: Gas Starter, Family Room
Interior area
- Total structure area: 0
- Total interior livable area: 3,000 sqft
Property
Parking
- Total spaces: 3
- Parking features: Concrete, Garage Door Opener, Heated Garage, On Site, Garage Owned, Attached, Garage
- Attached garage spaces: 3
- Has uncovered spaces: Yes
Accessibility
- Accessibility features: No Disability Access
Features
- Stories: 2
- Patio & porch: Deck
- Pool features: Above Ground
- Fencing: Fenced
Lot
- Size: 0.37 Acres
- Dimensions: 100 X 162
- Features: Landscaped
Details
- Additional structures: Shed(s)
- Parcel number: 1508122020020000
- Special conditions: None
- Other equipment: Ceiling Fan(s), Sump Pump, Sprinkler-Lawn
Construction
Type & style
- Home type: SingleFamily
- Property subtype: Single Family Residence
Materials
- Brick
- Foundation: Concrete Perimeter
- Roof: Asphalt
Condition
- New construction: No
- Year built: 2002
Details
- Builder model: 2 STORY
Utilities & green energy
- Electric: Circuit Breakers
- Sewer: Public Sewer
- Water: Lake Michigan
Community & HOA
Community
- Features: Curbs, Sidewalks, Street Lights, Street Paved
- Subdivision: Blackthorne Ridge
HOA
- Services included: None
Location
- Region: Mokena
Financial & listing details
- Price per square foot: $161/sqft
- Tax assessed value: $535,131
- Annual tax amount: $12,418
- Date on market: 9/8/2023
- Listing terms: Conventional
- Ownership: Fee Simple
Price history
| Date | Event | Price |
|---|---|---|
| 1/26/2024 | Sold | $484,000-5.7%$161/sqft |
Source:  MRED as distributed by MLS GRID #11880263 Report a problem MRED as distributed by MLS GRID #11880263 Report a problem | ||
| 12/21/2023 | Contingent | $513,000$171/sqft |
Source: MRED as distributed by MLS GRID #11880263 Report a problem | ||
| 11/27/2023 | Price change | $513,000-3.1%$171/sqft |
Source: MRED as distributed by MLS GRID #11880263 Report a problem | ||
| 10/2/2023 | Price change | $529,316-2.8%$176/sqft |
Source: MRED as distributed by MLS GRID #11880263 Report a problem | ||
| 9/8/2023 | Listed for sale | $544,808+50.2%$182/sqft |
Source: MRED as distributed by MLS GRID #11880263 Report a problem | ||
| 9/9/2014 | Listing removed | $362,808$121/sqft |
Source: CENTURY 21 Pride Realty #08554262 Report a problem | ||
| 3/19/2014 | Listed for sale | $362,808+1.3%$121/sqft |
Source: CENTURY 21 Pride Realty #08554262 Report a problem | ||
| 6/18/2013 | Listing removed | $358,000$119/sqft |
Source: Keller Williams Preferred Realty #08289248 Report a problem | ||
| 4/9/2013 | Price change | $358,000-1.9%$119/sqft |
Source: Keller Williams Preferred Realty #08289248 Report a problem | ||
| 10/13/2012 | Price change | $364,900-0.5%$122/sqft |
Source: RE/MAX Synergy #08131084 Report a problem | ||
| 9/28/2012 | Price change | $366,900-0.8%$122/sqft |
Source: RE/MAX Synergy #08131084 Report a problem | ||
| 9/6/2012 | Price change | $369,900-1.3%$123/sqft |
Source: RE/MAX Synergy #08131084 Report a problem | ||
| 8/6/2012 | Listed for sale | $374,900$125/sqft |
Source: RE/MAX Synergy #08131084 Report a problem | ||
| 4/26/2012 | Listing removed | $374,900$125/sqft |
Source: RE/MAX Synergy #07930280 Report a problem | ||
| 3/30/2012 | Price change | $374,9000%$125/sqft |
Source: RE/MAX Synergy #07930280 Report a problem | ||
| 3/16/2012 | Price change | $375,000-5%$125/sqft |
Source: RE/MAX Synergy #07930280 Report a problem | ||
| 12/16/2011 | Listed for sale | $394,900-3.7%$132/sqft |
Source: RE/MAX Synergy #07930280 Report a problem | ||
| 5/6/2011 | Listing removed | $409,900$137/sqft |
Source: Classic Realty Group #07537439 Report a problem | ||
| 9/4/2010 | Price change | $409,900-6.8%$137/sqft |
Source: Classic Realty Group #07647373 Report a problem | ||
| 5/29/2010 | Listed for sale | $439,900$147/sqft |
Source: Classic Realty Group #07537439 Report a problem | ||
| 3/20/2010 | Listing removed | $439,900$147/sqft |
Source: Classic Realty Group #07405361 Report a problem | ||
| 2/27/2010 | Price change | $439,900-1.3%$147/sqft |
Source: Classic Realty Group #07405361 Report a problem | ||
| 1/3/2010 | Price change | $445,900-0.9%$149/sqft |
Source: Classic Realty Group #07405361 Report a problem | ||
| 10/31/2009 | Price change | $449,900-2.2%$150/sqft |
Source: Classic Realty Group #07312271 Report a problem | ||
| 9/2/2009 | Listed for sale | $459,900+15%$153/sqft |
Source: Classic Realty Group #07312271 Report a problem | ||
| 8/1/2007 | Sold | $400,000$133/sqft |
Source: MRED as distributed by MLS GRID #06385697 Report a problem | ||
Public tax history
| Year | Property taxes | Tax assessment |
|---|---|---|
| 2024 | $13,762 +3.8% | $178,377 +9.7% |
| 2023 | $13,261 +6.8% | $162,604 +8.5% |
| 2022 | $12,418 +5.1% | $149,797 +6.3% |
| 2021 | $11,814 +2.8% | $140,879 +3.7% |
| 2020 | $11,487 +4.4% | $135,853 +3.2% |
| 2019 | $11,003 +2.4% | $131,641 +3.6% |
| 2018 | $10,749 +5.2% | $127,103 +3% |
| 2017 | $10,218 +2.9% | $123,449 +2.8% |
| 2016 | $9,931 +3.2% | $120,145 +3.3% |
| 2015 | $9,623 | $116,363 +1.2% |
| 2014 | $9,623 +1.5% | $114,927 -1.3% |
| 2013 | $9,479 +1% | $116,476 -5.5% |
| 2012 | $9,389 +0.9% | $123,255 -5.5% |
| 2011 | $9,303 +1.3% | $130,429 -5% |
| 2010 | $9,187 +2.4% | $137,294 -2.5% |
| 2009 | $8,971 +3% | $140,815 |
| 2008 | $8,709 | $140,815 +3.5% |
| 2007 | -- | $136,053 +10% |
| 2006 | $7,925 +3.8% | $123,684 +9.5% |
| 2005 | $7,632 +6.9% | $112,954 +8% |
| 2004 | $7,141 +8.1% | $104,587 +10.7% |
| 2003 | $6,608 +114.8% | $94,469 +121.3% |
| 2002 | $3,077 | $42,687 |
Find assessor info on the county website
Neighborhood: 60448
Nearby homes
- $788,900-- bd-- ba3.6k sqft12178 Heinecke Dr, Mokena, IL 60448Off Market
- $639,100-- bd-- ba2.5k sqft12166 Heinecke Dr, Mokena, IL 60448Off Market
- $724,300-- bd-- ba3.1k sqft19180 Spruce Ct, Mokena, IL 60448Off Market
- $733,6004 bd4 ba3.8k sqft19190 Spruce Ct, Mokena, IL 60448Off Market
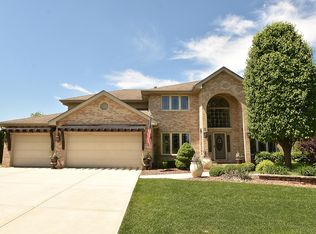
- $716,000-- bd-- ba3.5k sqft12150 Heinecke Dr, Mokena, IL 60448Off Market
- $3-- bd-- ba-- sqftBlackthorne Ridge Dr, Mokena, IL 60448Off Market
- $637,6005 bd3 ba3.1k sqft12175 Heinecke Dr, Mokena, IL 60448Off Market
- $807,8005 bd3 ba3.5k sqft12173 Heinecke Dr, Mokena, IL 60448Off Market
Nearby schools
GreatSchools rating
- NASpencer Trail KindergartenGrades: KDistance: 3.8 mi
- 6/10Alex M Martino Jr High SchoolGrades: 7-8Distance: 2.9 mi
- 8/10Lincoln-Way Central High SchoolGrades: 9-12Distance: 5.7 mi
Schools provided by the listing agent
- Elementary: Spencer Crossing Elementary Scho
- Middle: Alex M Martino Junior High Schoo
- High: Lincoln-Way Central High School
- District: 122
Source: MRED as distributed by MLS GRID. This data may not be complete. We recommend contacting the local school district to confirm school assignments for this home.
Get a cash offer in 3 minutes
Find out how much your home could sell for in as little as 3 minutes with a no-obligation cash offer.
Estimated market value
$599,800
Get a cash offer in 3 minutes
Find out how much your home could sell for in as little as 3 minutes with a no-obligation cash offer.
Estimated market value
$599,800
- Illinois
- Will County
- Mokena
- 60448
- 12176 Heinecke Dr
Nearby cities
Nearby zip codes
Other Mokena Topics
