Skip main navigation
Off market
  • $2,725,100

    12176 SE Riverbend Lane, Port St Lucie, FL 34984

    4beds
    3,876sqft
    Single Family Residence
    Built in 2005
    0.55 Acres Lot
    $2,725,100 Zestimate®
    $703/sqft
    $4,710 Estimated rent

    Home value

    $2,725,100

    $2.34M - $3.13M

    $4,710/mo

    Zestimate® history
    Loading
    Loading...

    Owner options

    List your home for rent

    $4,710/mo

    Rent Zestimate®

    Find your next renter with Zillow Rental Manager. Plus, with online applications, you can quickly screen prospective tenants – for free.

    Learn more

    $4,710/mo

    Rent Zestimate®

    Refinance and save

    $20,003/mo

    Est. payment

    Refinancing to a lower rate could help reduce your monthly payments and save thousands over the life of the loan.

    See today's rates

    $20,003/mo

    Est. payment

    Explore your selling options

    Work with a Zillow partner agent

    Leverage their expertise and Zillow's premium Showcase listings to get your home seen by more buyers.

    Get started

    List with your own agent

    Get your home in front of millions of buyers by listing it on Zillow.

    Learn how to do it

    Sell it yourself

    Take full control of how buyers see your home on Zillow by listing For Sale by Owner (FSBO).

    List your home

    What's special

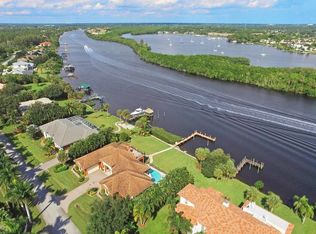
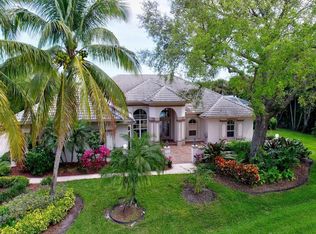
    For pre-qualified Buyers only, there will be an Open House Sunday, April 10th, from 1-4. Spectacularly beautiful 4/4/3 on the banks of the St Lucie River, with preserve beyond! This stunning home, built in 2005, is filled with light, has a perfect location at one of the area's most coveted addresses - Bay Saint Lucie! Serene & pretty alongside other gorgeous waterfront homes, this boasts one of the nicest docks with tiki hut & a 24,000 lb boat lift! Close to the mouth of the river, you're a short hop to some of Stuart's finest dock n' dine venues with no fixed bridges between you & the inlet. Not to be missed. Great floor plan with charming architectural details throughout, & a spectacular screened pool/spa area offering the ultimate indoor/outdoor lifestyle, this one's a keeper!

    This property is not currently displayed as for sale or rent on Zillow. This may be different from what's on other websites or public sources.

    Zillow last checked:

    Listing updated:

    Listed by:

    Adam S. Brown 772-485-2039,

    Waterfront Properties & Club C

    Bought with:

    Jillian Young, 3432034

    Southern Key Realty

    Source: BeachesMLS,MLS#: R10789552MLS LogoOriginating MLS: BeachesMLS

    Facts & features

    Interior

    Bedrooms & bathrooms
    • Bedrooms: 4
    • Bathrooms: 4
    • Full bathrooms: 4
    • Main level bathrooms: 4
    • Main level bedrooms: 4
    Primary bedroom
    • Level: Main
    • Area: 324
    • Dimensions: 18 X 18
    Primary bedroom
    • Level: Main
    • Area: 324
    • Dimensions: 18 X 18
    Bedroom 2
    • Area: 168
    • Dimensions: 12 X 14
    Bedroom 2
    • Area: 168
    • Dimensions: 12 X 14
    Bedroom 3
    • Area: 168
    • Dimensions: 12 X 14
    Bedroom 3
    • Area: 168
    • Dimensions: 12 X 14
    Bedroom 4
    • Area: 168
    • Dimensions: 12 X 14
    Bedroom 4
    • Area: 168
    • Dimensions: 12 X 14
    Dining room
    • Area: 210
    • Dimensions: 14 X 15
    Dining room
    • Area: 210
    • Dimensions: 14 X 15
    Family room
    • Area: 324
    • Dimensions: 18 X 18
    Family room
    • Area: 324
    • Dimensions: 18 X 18
    Kitchen
    • Level: Main
    • Area: 270
    • Dimensions: 18 X 15
    Kitchen
    • Level: Main
    • Area: 270
    • Dimensions: 18 X 15
    Living room
    • Level: Main
    • Area: 255
    • Dimensions: 17 X 15
    Living room
    • Level: Main
    • Area: 255
    • Dimensions: 17 X 15
    Other
    • Description: Study
    • Area: 210
    • Dimensions: 14 X 15
    Other
    • Description: Study
    • Area: 210
    • Dimensions: 14 X 15
    Heating
    • Central, Electric
    Cooling
    • Central Air, Electric, Zoned
    Appliances
    • Included: Cooktop, Dryer, Dishwasher, Electric Range, Electric Water Heater, Disposal, Microwave, Oven, Refrigerator, Water Heater, Washer
    • Laundry: Inside, Laundry Tub
    Features
    • Attic, Wet Bar, Breakfast Bar, Bidet, Built-in Features, Breakfast Area, Bathtub, Closet Cabinetry, Dining Area, Separate/Formal Dining Room, Dual Sinks, Entrance Foyer, Eat-in Kitchen, High Ceilings, Kitchen Island, Main Level Primary, Pantry, Pull Down Attic Stairs, Split Bedrooms, Soaking Tub, Separate Shower
    • Flooring: Carpet, Ceramic Tile, Wood
    • Doors: French Doors
    • Windows: Double Hung, Metal, Plantation Shutters, Sliding, Storm Window(s)
    • Attic: Pull Down Stairs
    Interior area
    • Total structure area: 5,208
    • Total interior livable area: 3,876 sqft

    Property

    Parking
    • Total spaces: 3
    • Parking features: Attached, Garage, Garage Door Opener
    • Attached garage spaces: 3
    Features
    • Levels: One
    • Stories: 1
    • Entry location: Entry Level Living Area Y
    • Patio & porch: Covered, Patio
    • Exterior features: Outdoor Living Area
    • Has private pool: Yes
    • Pool features: Concrete, Heated, In Ground, Screen Enclosure, Salt Water, Outside Bath Access
    • Fencing: Fenced
    • Has view: Yes
    • View description: Intercoastal, Pool, Preserve, River
    • Has water view: Yes
    • Water view: Intercoastal,River
    • Waterfront features: Intracoastal Access, Navigable Water, No Fixed Bridges, Ocean Access, River Front
    Lot
    • Size: 0.55 Acres
    • Dimensions: 150 x 175 x 150 x 180
    • Features: Cul-De-Sac, Sprinklers Automatic, Sprinkler System
    Details
    • Parcel number: 442250200220009
    • Zoning: RES

    Construction

    Type & style
    • Home type: SingleFamily
    • Architectural style: Colonial,Ranch,Traditional
    • Property subtype: Single Family Residence
    Materials
    • Block, Concrete
    • Roof: Concrete,Tile
    Condition
    • Resale
    • New construction: No
    • Year built: 2005

    Utilities & green energy

    • Sewer: Septic Tank
    • Water: Public
    • Utilities for property: Water Available

    Community & HOA

    Community
    • Features: Home Owners Association, Gated, Street Lights
    • Security: Closed Circuit Camera(s), Gated Community, Motion Detectors, Phone Entry, Smoke Detector(s), Security Lights
    • Subdivision: Bay St Lucie
    HOA
    • Has HOA: Yes
    • Services included: Common Areas, Security
    • HOA fee: $173 monthly
    • HOA phone: 772-403-2408
    Location
    • Region: Pt Saint Lucie

    Financial & listing details

    • Price per square foot: $703/sqft
    • Annual tax amount: $14,578
    • Date on market: 4/9/2022
    • Cumulative days on market: 3 days
    • Listing terms: Cash,Conventional
    • Road surface type: Paved

    Price history

    DateEventPrice
    5/27/2022Sold$2,450,000+8.9%$632/sqft
    Source: BeachesMLS #R10789552 Report a problem
    4/10/2022Pending sale$2,250,000$580/sqft
    Source: BeachesMLS #RX-10789552 Report a problem
    4/9/2022Listed for sale$2,250,000$580/sqft
    Source: BeachesMLS #RX-10789552 Report a problem

    Public tax history

    Tax history is unavailable.

    Neighborhood: 34984

    Nearby schools

    GreatSchools rating
    Schools provided by the listing agent
    • Elementary: Savanna Ridge
    • Middle: Northport K-8
    • High: Port St. Lucie

    Source: BeachesMLS. This data may not be complete. We recommend contacting the local school district to confirm school assignments for this home.

    Get a cash offer in 3 minutes
    Find out how much your home could sell for in as little as 3 minutes with a no-obligation cash offer.
    Estimated market value
    $2,725,100
    Get a cash offer in 3 minutes
    Find out how much your home could sell for in as little as 3 minutes with a no-obligation cash offer.
    Estimated market value
    $2,725,100