Welcome to this front-facing, townhouse-style end-unit condominium nestled inside a gated 14-unit community in El Monte! Featuring only one shared wall and an abundance of natural light, this home offers 3 bedrooms and 1.5 bathrooms across 1,196 square feet of functional two-story living space.
The main level features an open living and dining area, a efficient kitchen with ample cabinet and counter space, a convenient guest half bath, and direct interior access to the attached 2-car garage. Upstairs, you will find three comfortable bedrooms and a full bathroom. Outside, enjoy a private front patio area perfect for morning coffee, potted plants, or relaxing outdoors.
3 dedicated parking spots - a 2-car direct-access garage plus one additional assigned parking space. The HOA dues covers water, trash, building exterior insurance, and common grounds maintenance. Conveniently located near local shopping, dining, parks, and schools, with swift access to the 10 and 605 freeways for an easy commute across the San Gabriel Valley and into Downtown Los Angeles. Move-in ready and a fantastic opportunity for both owner-occupants and investors!
For sale
Listed by: Pinnacle Real Estate Group • Adalon Chen • 626-348-1023
$575,000
12176 Sitka St, El Monte, CA 91732
3beds
1,196sqft
Condominium
Built in 1988
-- sqft lot
$-- Zestimate®
$481/sqft
$220/mo HOA
What's special
- 4 days
- 279
- 6
Zillow last checked:
Listing updated:
Listed by:
Adalon Chen DRE #01946315 626-348-1023,
Pinnacle Real Estate Group
Source: CRMLS,MLS#: AR26238181 Originating MLS: California Regional MLS
Facts & features
Interior
Bedrooms & bathrooms
- Bedrooms: 3
- Bathrooms: 2
- Full bathrooms: 2
- Main level bathrooms: 1
Rooms
- Room types: Bedroom, Kitchen, Laundry, Living Room
Bedroom
- Features: All Bedrooms Up
Kitchen
- Features: Galley Kitchen
Heating
- Central
Cooling
- Central Air
Appliances
- Laundry: In Garage
Features
- All Bedrooms Up, Galley Kitchen
- Has fireplace: No
- Fireplace features: None
- Common walls with other units/homes: 1 Common Wall
Interior area
- Total interior livable area: 1,196 sqft
Property
Parking
- Total spaces: 2
- Parking features: Garage - Attached
- Attached garage spaces: 2
Features
- Levels: Two
- Stories: 2
- Entry location: 1
- Pool features: Association
- Has view: Yes
- View description: Mountain(s), Neighborhood
Lot
- Size: 0.86 Acres
Details
- Parcel number: 8549028046
- Special conditions: Standard
Construction
Type & style
- Home type: Condo
- Property subtype: Condominium
- Attached to another structure: Yes
Condition
- New construction: No
- Year built: 1988
Utilities & green energy
- Sewer: Public Sewer
- Water: Public
Community & HOA
Community
- Features: Suburban
HOA
- Has HOA: Yes
- Amenities included: Maintenance Grounds, Insurance, Management, Other, Trash, Utilities, Water
- Services included: Sewer
- HOA fee: $220 monthly
- HOA name: Maxson Townhomes Association
- HOA phone: 626-201-3969
Location
- Region: El Monte
Financial & listing details
- Price per square foot: $481/sqft
- Date on market: 11/5/2026
- Cumulative days on market: 5 days
- Listing terms: Cash,Cash to New Loan,Conventional,1031 Exchange
Estimated market value
Not available
Estimated sales range
Not available
Not available
Price history
| Date | Event | Price |
|---|---|---|
| 11/5/2026 | Listed for sale | $575,000$481/sqft |
Source:  CRMLS #AR26238181 Report a problem | ||
Public tax history
Tax history is unavailable.
Monthly payment
Est. payment
Payment breakdown
Explore the cost of this home by adjusting the details. Changes won't be saved.Climate risks
Neighborhood: River East
Nearby schools
Schools provided by the listing agent
- High: Mountain View
Source: CRMLS. This data may not be complete. We recommend contacting the local school district to confirm school assignments for this home.
Similar homes
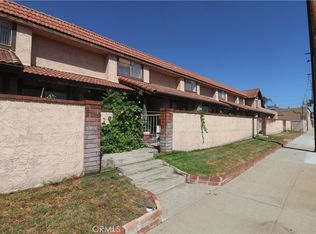
- $500,0003 bd3 ba1.2k sqft11547 Lower Azusa Rd Unit C, El Monte, CA 91732For Sale
 MLS ID #TR26010924, Tess Marquez, Century 21 Masters. CRMLS
- $469,9992 bd2 ba870 sqft304 Park Shadow Ct, Baldwin Park, CA 91706For Sale
 MLS ID #PW26156627, Christopher Chavez, NextGen Properties. CRMLS
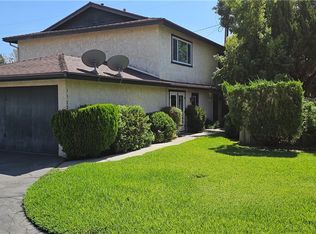
- $625,0002 bd2 ba1.1k sqft1522 Encino Ave, Monrovia, CA 91016For Sale
 MLS ID #CV26203139, MICAH ADAMS, CENTURY 21 ADAMS & BARNES. CRMLS
- $535,0002 bd1 ba906 sqft2026 W Yarnell St, West Covina, CA 91790For Sale
 MLS ID #TR26206951, Karen Versace, Century 21 Masters. CRMLS
