Skip main navigation
Sold for $396,500
  • $396,500

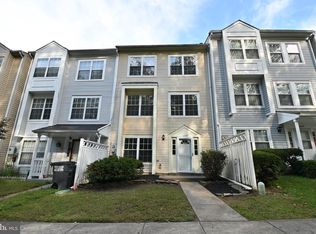
    12176 Springwoods Dr, Woodbridge, VA 22192

    2beds
    1,615sqft
    Townhouse
    Built in 1987
    936 Square Feet Lot
    $397,900 Zestimate®
    $246/sqft
    $2,210 Estimated rent

    Home value

    $397,900

    $370,000 - $430,000

    $2,210/mo

    Zestimate® history
    Loading
    Loading...

    Owner options

    List your home for rent

    $2,210/mo

    Rent Zestimate®

    Find your next renter with Zillow Rental Manager. Plus, with online applications, you can quickly screen prospective tenants – for free.

    Learn more

    $2,210/mo

    Rent Zestimate®

    Refinance and save

    $2,640/mo

    Est. payment

    Refinancing to a lower rate could help reduce your monthly payments and save thousands over the life of the loan.

    See today's rates

    $2,640/mo

    Est. payment

    Explore your selling options

    Work with a Zillow partner agent

    Leverage their expertise and Zillow's premium Showcase listings to get your home seen by more buyers.

    Get started

    List with your own agent

    Get your home in front of millions of buyers by listing it on Zillow.

    Learn how to do it

    Sell it yourself

    Take full control of how buyers see your home on Zillow by listing For Sale by Owner (FSBO).

    List your home

    What's special

    Cozy wood-burning fireplaceLarge finished basementBrand-new lvp flooringFresh carpetBeautifully renovated bathroomSpacious bedrooms
    **Charming 3-Level Townhouse in Desired Lake Ridge Community!** 12176 Springwoods showcases a modern and inviting atmosphere with brand-new LVP flooring throughout the main level. The kitchen seamlessly flows into the living space, featuring a cozy wood-burning fireplace – perfect for relaxing evenings. Upstairs, you'll find two spacious bedrooms accompanied by a beautifully renovated bathroom, providing both comfort and style. The lower level features a large finished basement with fresh carpet and tons of flex space. Located just minutes away from the quaint town of Occoquan, where you can enjoy shopping, dining, and scenic waterfront views. Don't miss this opportunity to own a piece of tranquility in a fantastic location. Schedule your showing today!

    Zillow last checked:

    Listing updated:

    Listed by:

    Lauryn Eadie 703-898-4771,

    Real Broker, LLC,

    Listing Team: Circadian Team, Co-Listing Team: Circadian Team,Co-Listing Agent: Charles Placide Dorfeuille 571-781-4836,

    Real Broker, LLC

    Bought with:

    SAUL VASQUEZ, 022520999

    Vera's Realty Inc.

    Source: Bright MLS,MLS#: VAPW2087964MLS Logo

    Facts & features

    Interior

    Bedrooms & bathrooms
    • Bedrooms: 2
    • Bathrooms: 2
    • Full bathrooms: 1
    • 1/2 bathrooms: 1
    • Main level bathrooms: 1
    Primary bedroom
    • Features: Walk-In Closet(s)
    • Level: Upper
    • Area: 220 Square Feet
    • Dimensions: 11 x 20
    Bedroom 2
    • Level: Upper
    • Area: 126 Square Feet
    • Dimensions: 9 x 14
    Dining room
    • Level: Main
    • Area: 90 Square Feet
    • Dimensions: 9 x 10
    Other
    • Level: Upper
    • Area: 48 Square Feet
    • Dimensions: 8 x 6
    Half bath
    • Level: Main
    • Area: 18 Square Feet
    • Dimensions: 3 x 6
    Kitchen
    • Features: Pantry
    • Level: Main
    • Area: 104 Square Feet
    • Dimensions: 13 x 8
    Living room
    • Level: Main
    • Area: 306 Square Feet
    • Dimensions: 17 x 18
    Recreation room
    • Level: Lower
    • Area: 360 Square Feet
    • Dimensions: 20 x 18
    Utility room
    • Level: Lower
    • Area: 104 Square Feet
    • Dimensions: 13 x 8
    Heating
    • Heat Pump, Central
    Cooling
    • Central Air, Heat Pump, Electric
    Appliances
    • Included: Dishwasher, Disposal, Dryer, Refrigerator, Cooktop, Washer, Water Heater, Electric Water Heater
    • Laundry: In Basement
    Features
    • Ceiling Fan(s), Combination Dining/Living, Combination Kitchen/Dining, Crown Molding, Dining Area, Family Room Off Kitchen, Walk-In Closet(s)
    • Flooring: Carpet, Engineered Wood
    • Windows: Window Treatments
    • Basement: Finished
    • Number of fireplaces: 1
    • Fireplace features: Wood Burning
    Interior area
    • Total structure area: 1,670
    • Total interior livable area: 1,615 sqft
    • Finished area above ground: 1,124
    • Finished area below ground: 491

    Property

    Parking
    • Total spaces: 2
    • Parking features: Assigned, Parking Lot
    • Details: Assigned Parking
    Accessibility
    • Accessibility features: None
    Features
    • Levels: Three
    • Stories: 3
    • Pool features: Community
    Lot
    • Size: 936 sqft
    Details
    • Additional structures: Above Grade, Below Grade
    • Parcel number: 8193863167
    • Zoning: RPC
    • Special conditions: Standard

    Construction

    Type & style
    • Home type: Townhouse
    • Architectural style: Traditional
    • Property subtype: Townhouse
    Materials
    • Vinyl Siding
    • Foundation: Slab
    Condition
    • Very Good
    • New construction: No
    • Year built: 1987
    Details
    • Builder model: GRAYSON (CHAA) NV

    Utilities & green energy

    • Sewer: Public Sewer
    • Water: Public

    Community & neighborhood

    Location
    • Region: Woodbridge
    • Subdivision: Lake Ridge

    HOA & financial

    HOA
    • Has HOA: Yes
    • HOA fee: $244 quarterly
    • Amenities included: Basketball Court, Common Grounds, Jogging Path, Pool, Tennis Court(s), Tot Lots/Playground
    • Services included: Common Area Maintenance, Management, Pool(s), Recreation Facility, Reserve Funds, Road Maintenance, Snow Removal, Trash
    • Association name: LAKE RIDGE PARKS AND RECREATION ASSOCIATION, INC.

    Other

    Other facts
    • Listing agreement: Exclusive Agency
    • Ownership: Fee Simple

    Price history

    DateEventPrice
    4/16/2025Sold$396,500+5.7%$246/sqft
    Source: Bright MLS #VAPW2087964 Report a problem
    3/10/2025Contingent$375,000$232/sqft
    Source: Bright MLS #VAPW2087964 Report a problem
    3/7/2025Listed for sale$375,000$232/sqft
    Source: Bright MLS #VAPW2087964 Report a problem
    3/4/2025Contingent$375,000$232/sqft
    Source: Bright MLS #VAPW2087964 Report a problem
    2/26/2025Listed for sale$375,000+1.4%$232/sqft
    Source: Bright MLS #VAPW2087964 Report a problem
    8/19/2024Listing removed$370,000$229/sqft
    Source: Bright MLS #VAPW2076946 Report a problem
    8/13/2024Price change$370,000-3.9%$229/sqft
    Source: Bright MLS #VAPW2076946 Report a problem
    8/9/2024Price change$385,000-1.3%$238/sqft
    Source: Bright MLS #VAPW2076946 Report a problem
    8/5/2024Listed for sale$389,999+44.4%$241/sqft
    Source: Bright MLS #VAPW2076946 Report a problem
    7/27/2022Listing removed--
    Source: Zillow Rental Network Premium Report a problem
    7/18/2022Listed for rent$1,850+7.2%$1/sqft
    Source: Zillow Rental Network Premium Report a problem
    3/10/2021Listing removed--
    Source: Zillow Rental Network Premium Report a problem
    3/2/2021Price change$1,725-4.2%$1/sqft
    Source: Zillow Rental Network Premium Report a problem
    2/24/2021Listed for rent$1,800$1/sqft
    Source: Zillow Rental Network Premium Report a problem
    2/22/2021Sold$270,000+0%$167/sqft
    Source: Public Record Report a problem
    2/8/2021Listing removed--
    Source: Bright MLS #VAPW512218 Report a problem
    1/18/2021Contingent$269,900$167/sqft
    Source: Bright MLS #VAPW512218 Report a problem
    1/14/2021Listed for sale$269,900$167/sqft
    Source: Bright MLS #VAPW512218 Report a problem
    1/9/2021Contingent$269,900$167/sqft
    Source: Bright MLS #VAPW512218 Report a problem
    1/9/2021Pending sale$269,900$167/sqft
    Source: Samson Properties #VAPW512218 Report a problem
    1/3/2021Listed for sale$269,900+28.5%$167/sqft
    Source: Samson Properties #VAPW512218 Report a problem
    1/20/2017Sold$210,000+0.6%$130/sqft
    Source: Agent Provided Report a problem
    12/12/2016Pending sale$208,700$129/sqft
    Source: Long & Foster Real Estate, Inc. #PW9756352 Report a problem
    11/21/2016Price change$208,700-2.3%$129/sqft
    Source: Long & Foster Real Estate, Inc. #PW9756352 Report a problem
    10/7/2016Listed for sale$213,700+39.7%$132/sqft
    Source: Long & Foster Real Estate, Inc. #PW9756352 Report a problem
    8/1/2006Sold$153,000+43%$95/sqft
    Source: Public Record Report a problem
    9/10/2001Sold$107,000$66/sqft
    Source: Public Record Report a problem

    Public tax history

    YearProperty taxesTax assessment
    2025$3,502 +9.9%$357,200 +11.5%
    2024$3,186 +0.8%$320,400 +5.5%
    2023$3,161 -7.2%$303,800 +1.7%
    2022$3,405 +12.5%$298,800 +22%
    2021$3,026 +6.5%$245,000 +7.6%
    2020$2,841 +116.2%$227,600 +4.6%
    2019$1,314 -47.8%$217,600 +4.4%
    2018$2,516 -1.8%$208,400 -0.6%
    2017$2,563 $209,700 +1.5%
    2016$2,563 +12.3%$206,700 +10.2%
    2015$2,281 $187,500 +4.6%
    2014$2,281 $179,300 +23.7%
    2013-- $145,000 +5.8%
    2012-- $137,100 +9.9%
    2010-- $124,700 +4.2%
    2009-- $119,700 -49.7%
    2008-- $237,800 -8.9%
    2007-- $260,900 +0.7%
    2006-- $259,100 +34.4%
    2005-- $192,800 +27.9%
    2004-- $150,800 +17.1%
    2003-- $128,800 +23.6%
    2002-- $104,200 +23.5%
    2001-- $84,400

    Find assessor info on the county website

    Neighborhood: Lake Ridge

    Nearby schools

    GreatSchools rating
    Schools provided by the listing agent
    • Elementary: Springwoods
    • Middle: Lake Ridge
    • High: Woodbridge
    • District: Prince William County Public Schools

    Source: Bright MLS. This data may not be complete. We recommend contacting the local school district to confirm school assignments for this home.

    Get a cash offer in 3 minutes
    Find out how much your home could sell for in as little as 3 minutes with a no-obligation cash offer.
    Estimated market value
    $397,900
    Get a cash offer in 3 minutes
    Find out how much your home could sell for in as little as 3 minutes with a no-obligation cash offer.
    Estimated market value
    $397,900