Welcome to this charming cul-de-sac gem! Step right in, my friend, and let me tell you all about this fantastic home. Right at the en f the quiet cul de sac you've got greenbelt trails and a playground, perfect for all your outdoor fun.
Inside, you'll find a spacious main floor with a primary suite and two additional bedrooms. Now, let's talk about the basement; it's not just any basement—it's a place to entertain! There's a full bar stocked with a dishwasher, fridge, and microwave, perfect for hosting for broncos games or game nights. And oh, don't forget about the built-in vault – it's your own secure space, whether you need it for valuables or use it as a gun safe.
Now, let's head outside to the yard, a little slice of heaven surrounded by mature trees. The real magic is in the garden—it's been thriving for years, a testament to the love and care poured into it. If you're not a gardener, no worries, it's still a fantastic spot for outdoor play and relaxation or hanging out with friends under the retractable awning. And for all those DIY enthusiasts, there's a workshop complete with a compressor and an air line running to the garage, making life easier for your tire and toy maintenance.
We've got your four-legged family members covered too, with a dedicated dog run for them to run and play safely. And for all those adventure-seekers, an RV gate is ready to make storing your recreational vehicles a breeze.
Your dream home is right here, waiting for you. Don't let this incredible opportunity slip through your fingers! While this information is deemed reliable, it is the Buyer's sole responsibility to confirm all details provided in this listing.
Sold for $710,000
$710,000
12176 W 69th Avenue, Arvada, CO 80004
5beds
3,131sqft
Single Family Residence
Built in 1969
0.25 Acres Lot
$766,400 Zestimate®
$227/sqft
$4,314 Estimated rent
Home value
$766,400
$720,000 - $812,000
$4,314/mo
Zestimate® history
Owner options
List your home for rent
$4,314/mo
Rent Zestimate®
Find your next renter with Zillow Rental Manager. Plus, with online applications, you can quickly screen prospective tenants – for free.
$4,314/mo
Rent Zestimate®
Refinance and save
$4,073/mo
Est. payment
Refinancing to a lower rate could help reduce your monthly payments and save thousands over the life of the loan.
$4,073/mo
Est. payment
Explore your selling options
Work with a Zillow partner agent
Leverage their expertise and Zillow's premium Showcase listings to get your home seen by more buyers.
Get startedList with your own agent
Get your home in front of millions of buyers by listing it on Zillow.
Learn how to do itSell it yourself
Take full control of how buyers see your home on Zillow by listing For Sale by Owner (FSBO).
List your homeWhat's special
Mature treesRv gateBuilt-in vaultAir linePrimary suiteSpacious main floorFull bar
Zillow last checked:
Listing updated:
Listed by:
Sean Savitt 720-388-0076 sean@livluxre.com,
LIVLUX Real Estate
Bought with:
Casey Adler
HomeSmart Realty
Source: REcolorado as distributed by MLS GRID,MLS#: 4874609
Facts & features
Interior
Bedrooms & bathrooms
- Bedrooms: 5
- Bathrooms: 4
- Full bathrooms: 2
- 3/4 bathrooms: 1
- 1/2 bathrooms: 1
- Main level bathrooms: 3
- Main level bedrooms: 3
Primary bedroom
- Level: Main
Bedroom
- Level: Main
Bedroom
- Level: Main
Bedroom
- Level: Basement
Bedroom
- Level: Basement
Primary bathroom
- Level: Main
Bathroom
- Level: Main
Bathroom
- Level: Basement
Bathroom
- Level: Main
Heating
- Forced Air, Wood Stove
Cooling
- Attic Fan, Central Air
Appliances
- Included: Bar Fridge, Dishwasher, Disposal, Dryer, Microwave, Oven, Range, Refrigerator, Washer
Features
- Ceiling Fan(s), Eat-in Kitchen, No Stairs, Primary Suite, Smoke Free, Wet Bar
- Flooring: Carpet, Tile, Wood
- Windows: Bay Window(s), Double Pane Windows
- Basement: Finished,Full
- Number of fireplaces: 1
- Fireplace features: Family Room
Interior area
- Total structure area: 3,131
- Total interior livable area: 3,131 sqft
- Finished area above ground: 1,716
- Finished area below ground: 1,415
Property
Parking
- Total spaces: 2
- Parking features: Concrete, Garage Door Opener, Storage
- Attached garage spaces: 2
Features
- Levels: One
- Stories: 1
- Patio & porch: Covered, Patio
- Exterior features: Dog Run, Garden, Private Yard
- Fencing: Full
Lot
- Size: 0.25 Acres
- Features: Cul-De-Sac, Flood Zone, Irrigated, Landscaped, Level, Many Trees, Sprinklers In Front, Sprinklers In Rear
Details
- Parcel number: 074250
- Special conditions: Standard
Construction
Type & style
- Home type: SingleFamily
- Property subtype: Single Family Residence
Materials
- Brick, Other
- Roof: Composition
Condition
- Year built: 1969
Utilities & green energy
- Sewer: Public Sewer
- Water: Public
Community & HOA
Community
- Security: Carbon Monoxide Detector(s), Smoke Detector(s)
- Subdivision: Northwest Arvada
HOA
- Has HOA: No
Location
- Region: Arvada
Financial & listing details
- Price per square foot: $227/sqft
- Tax assessed value: $719,443
- Annual tax amount: $3,197
- Date on market: 10/10/2023
- Listing terms: Cash,Conventional,FHA,VA Loan
- Exclusions: Staging Items
- Ownership: Individual
- Road surface type: Paved
Price history
| Date | Event | Price |
|---|---|---|
| 11/8/2023 | Sold | $710,000+1.4%$227/sqft |
Source:  REcolorado as distributed by MLS GRID #4874609 Report a problem REcolorado as distributed by MLS GRID #4874609 Report a problem | ||
| 10/14/2023 | Pending sale | $700,000$224/sqft |
Source: REcolorado as distributed by MLS GRID #4874609 Report a problem | ||
| 10/10/2023 | Listed for sale | $700,000$224/sqft |
Source: REcolorado as distributed by MLS GRID #4874609 Report a problem | ||
Public tax history
| Year | Property taxes | Tax assessment |
|---|---|---|
| 2025 | $4,011 -0.1% | $44,965 +8.6% |
| 2024 | $4,016 +25.6% | $41,407 |
| 2023 | $3,197 -1.6% | $41,407 +26.8% |
| 2022 | $3,250 +7.8% | $32,645 -2.8% |
| 2021 | $3,016 | $33,584 +7.5% |
| 2020 | $3,016 +1.4% | $31,253 |
| 2019 | $2,975 +1.6% | $31,253 +4.5% |
| 2018 | $2,929 | $29,918 |
| 2017 | $2,929 +21.2% | $29,918 +19.2% |
| 2016 | $2,417 | $25,103 |
| 2015 | $2,417 +14.3% | $25,103 +20.2% |
| 2014 | $2,114 +1.7% | $20,879 |
| 2013 | $2,079 +2.1% | $20,879 +0.8% |
| 2012 | $2,035 +0.2% | $20,723 |
| 2011 | $2,031 +5.8% | $20,723 -0.4% |
| 2010 | $1,920 -8.7% | $20,810 |
| 2009 | $2,104 +0% | $20,810 -8.6% |
| 2008 | $2,104 +5.6% | $22,760 |
| 2007 | $1,993 +1% | $22,760 +6.6% |
| 2006 | $1,973 -1.6% | $21,350 -1.7% |
| 2005 | $2,005 +9.3% | $21,720 |
| 2004 | $1,836 +5.3% | $21,720 |
| 2003 | $1,743 +1.7% | $21,720 +7% |
| 2002 | $1,714 +4.3% | $20,300 +16.6% |
| 2001 | $1,643 -1% | $17,410 |
| 2000 | $1,660 | $17,410 |
Find assessor info on the county website
Neighborhood: Northwest Arvada
Nearby homes
- $644,9004 bd3 ba2k sqft12166 W 69th Ave, Arvada, CO 80004Off Market
- $599,5003 bd3 ba1.5k sqft12175 W 68th Pl, Arvada, CO 80004Off Market
- $683,5004 bd2 ba2.9k sqft12235 W 68th Pl, Arvada, CO 80004Off Market

- $665,0004 bd3 ba2.7k sqft12165 W 68th Pl, Arvada, CO 80004Sold
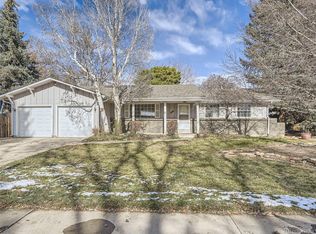
- $606,3003 bd3 ba1.6k sqft12156 W 69th Ave, Arvada, CO 80004Off Market
- $698,0007 bd4 ba3.2k sqft12186 W 69th Ave, Arvada, CO 80004Sold
- $578,9003 bd3 ba1.6k sqft6858 Vivian St, Arvada, CO 80004Off Market
- $715,0005 bd3 ba3.2k sqft12187 W 69th Ave, Arvada, CO 80004Off Market
Nearby schools
GreatSchools rating
- 5/10Fremont Elementary SchoolGrades: K-5Distance: 0.6 mi
- 6/10Oberon Junior High SchoolGrades: 6-8Distance: 0.9 mi
- 7/10Arvada West High SchoolGrades: 9-12Distance: 0.9 mi
Schools provided by the listing agent
- Elementary: Fremont
- Middle: Oberon
- High: Arvada West
- District: Jefferson County R-1
Source: REcolorado as distributed by MLS GRID. This data may not be complete. We recommend contacting the local school district to confirm school assignments for this home.
Get a cash offer in 3 minutes
Find out how much your home could sell for in as little as 3 minutes with a no-obligation cash offer.
Estimated market value
$766,400
Get a cash offer in 3 minutes
Find out how much your home could sell for in as little as 3 minutes with a no-obligation cash offer.
Estimated market value
$766,400
- Colorado
- Jefferson County
- Arvada
- 80004
- Northwest Arvada
- 12176 W 69th Avenue
Nearby cities
Nearby neighborhoods
Nearby zip codes
Other Arvada Topics
