Elegant & smart Ranch style on 2.14 acres 4000 square foot single story 3 comprehensive suites Crema Marfil marble floors Gourmet Kitchen with Viking appliances Sub Zero walk in wet bar with wine storage enormous family room kitchen-living-great room space with entertainment center over 800 square foot Guest house with mini kitchen includes attached 680 square foot office space is Ready for home business or craft room generous walk-in closets in each suite huge new RV garage includes your complete workshop office/mancave additional storage shed wonderful landscape lighting. Watch the city lights and Mountain views from Your beautiful turn key custom ranch estate. Plenty of room for your toys family future development Do not miss this GEM! over 2 million replacement value priced to move quickly
Sold for $1,020,000
Listed by: Balboa Real Estate, Inc • Michael Evans • Contact: 888-787-8808
Bought with: Balboa Real Estate, Inc
$1,020,000
12176 Whitehaven St, Oak Hills, CA 92344
4beds
7,000sqft
Single Family Residence
Built in 2005
2.16 Acres Lot
$1,124,800 Zestimate®
$146/sqft
$5,497 Estimated rent
Home value
$1,124,800
$1.03M - $1.24M
$5,497/mo
Zestimate® history
Owner options
List your home for rent
$5,497/mo
Rent Zestimate®
Find your next renter with Zillow Rental Manager. Plus, with online applications, you can quickly screen prospective tenants – for free.
$5,497/mo
Rent Zestimate®
Refinance and save
$6,481/mo
Est. payment
Refinancing to a lower rate could help reduce your monthly payments and save thousands over the life of the loan.
$6,481/mo
Est. payment
Explore your selling options
Work with a Zillow partner agent
Leverage their expertise and Zillow's premium Showcase listings to get your home seen by more buyers.
Get startedList with your own agent
Get your home in front of millions of buyers by listing it on Zillow.
Learn how to do itSell it yourself
Take full control of how buyers see your home on Zillow by listing For Sale by Owner (FSBO).
List your homeWhat's special
Mountain viewsMini kitchenHuge new rv garage
Zillow last checked:
Listing updated:
Listed by:
Michael Evans DRE #01413527 888-787-8808,
Balboa Real Estate, Inc
Bought with:
Michael Evans, DRE #01413527
Balboa Real Estate, Inc
Source: CRMLS,MLS#: OC24038235 Originating MLS: California Regional MLS
Originating MLS: California Regional MLSFacts & features
Interior
Bedrooms & bathrooms
- Bedrooms: 4
- Bathrooms: 7
- Full bathrooms: 4
- 1/2 bathrooms: 3
- Main level bathrooms: 7
- Main level bedrooms: 4
Rooms
- Room types: Bedroom, Entry/Foyer, Family Room, Great Room, Kitchen, Living Room, Primary Bathroom, Primary Bedroom, Office, Other, Dining Room
Primary bedroom
- Features: Main Level Primary
Bedroom
- Features: All Bedrooms Down
Bedroom
- Features: Bedroom on Main Level
Bathroom
- Features: Bathroom Exhaust Fan, Bathtub, Dual Sinks, Granite Counters, Linen Closet, Separate Shower, Upgraded, Walk-In Shower
Heating
- Central, Forced Air, Fireplace(s)
Cooling
- Central Air
Appliances
- Included: 6 Burner Stove, Built-In Range, Convection Oven, Dishwasher, Electric Range, Gas Cooktop, Gas Range, Water To Refrigerator, Water Heater
- Laundry: Inside, Laundry Room
Features
- Wet Bar, Breakfast Bar, Built-in Features, Breakfast Area, Cathedral Ceiling(s), Separate/Formal Dining Room, Granite Counters, High Ceilings, In-Law Floorplan, Open Floorplan, Stone Counters, Recessed Lighting, Storage, Wired for Data, Bar, All Bedrooms Down, Bedroom on Main Level, Main Level Primary, Primary Suite, Walk-In Closet(s)
- Has fireplace: Yes
- Fireplace features: Family Room, Living Room
- Common walls with other units/homes: No Common Walls
Interior area
- Total interior livable area: 7,000 sqft
Property
Parking
- Total spaces: 10
- Parking features: Boat, Direct Access, Driveway, Electric Gate, Garage Faces Front, Garage, Private, RV Garage, RV Hook-Ups, RV Gated, RV Access/Parking, Workshop in Garage
- Attached garage spaces: 10
Accessibility
- Accessibility features: Safe Emergency Egress from Home, Parking, Accessible Doors
Features
- Levels: One
- Stories: 1
- Entry location: street entry
- Patio & porch: Rear Porch, Front Porch, Patio
- Pool features: None
- Has view: Yes
- View description: City Lights, Mountain(s)
Lot
- Size: 2.16 Acres
- Features: Horse Property, Street Level
Details
- Additional structures: Guest House Detached, Guest House, Shed(s), Workshop
- Parcel number: 0357037130000
- Zoning: OH/RL
- Special conditions: Standard
- Horses can be raised: Yes
- Horse amenities: Riding Trail
Construction
Type & style
- Home type: SingleFamily
- Architectural style: Ranch
- Property subtype: Single Family Residence
Materials
- Drywall, Stucco
- Foundation: Slab
Condition
- New construction: No
- Year built: 2005
Utilities & green energy
- Sewer: Public Sewer
- Water: Public
- Utilities for property: Cable Available, Electricity Connected, Natural Gas Connected, Sewer Connected, Underground Utilities, Water Connected
Green energy
- Energy efficient items: Doors
Community & HOA
Community
- Features: Biking, Curbs, Foothills, Horse Trails, Near National Forest, Rural
- Security: Carbon Monoxide Detector(s)
Location
- Region: Oak Hills
Financial & listing details
- Price per square foot: $146/sqft
- Tax assessed value: $1,040,400
- Annual tax amount: $11,593
- Date on market: 2/25/2024
- Cumulative days on market: 31 days
- Listing terms: Conventional
- Road surface type: Paved
Price history
| Date | Event | Price |
|---|---|---|
| 5/24/2024 | Sold | $1,020,000-20.8%$146/sqft |
Source:  CRMLS #OC24038235 Report a problem CRMLS #OC24038235 Report a problem | ||
| 5/1/2024 | Pending sale | $1,288,000$184/sqft |
Source: CRMLS #OC24038235 Report a problem | ||
| 2/25/2024 | Listed for sale | $1,288,000+78.9%$184/sqft |
Source: CRMLS #OC24038235 Report a problem | ||
| 6/7/2005 | Sold | $720,000$103/sqft |
Source: Public Record Report a problem | ||
Public tax history
| Year | Property taxes | Tax assessment |
|---|---|---|
| 2025 | $11,593 +20.9% | $1,040,400 +21.1% |
| 2024 | $9,589 +0.5% | $859,000 +1.3% |
| 2023 | $9,542 +0.4% | $848,000 |
| 2022 | $9,500 +9.4% | $848,000 +9.7% |
| 2021 | $8,681 +4.6% | $773,000 +4.2% |
| 2020 | $8,300 +3.1% | $741,600 +3% |
| 2019 | $8,052 -6.6% | $720,000 -8.3% |
| 2018 | $8,625 +7.3% | $784,800 +7.5% |
| 2017 | $8,036 | $730,000 +25.8% |
| 2016 | $8,036 +26% | $580,500 +8.5% |
| 2015 | $6,377 +8.2% | $535,000 +2.9% |
| 2014 | $5,891 | $520,000 +4.2% |
| 2013 | -- | $499,100 +6% |
| 2012 | -- | $470,800 |
| 2011 | -- | $470,800 |
| 2010 | -- | $470,800 -12% |
| 2009 | -- | $535,000 -30% |
| 2008 | -- | $764,070 +2% |
| 2007 | -- | $749,088 +2% |
| 2006 | -- | $734,400 |
| 2005 | -- | -- |
Find assessor info on the county website
Neighborhood: 92344
Nearby homes
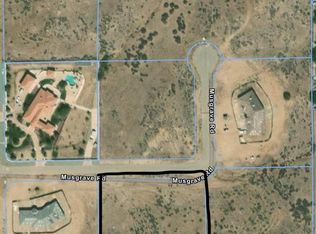
- $210,0002.5 Acres12171 Musgrave Rd, Oak Hills, CA 92344Sold
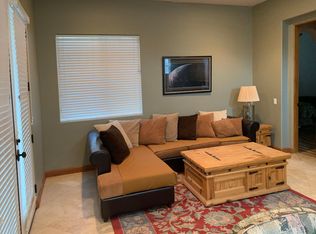
- $1,066,9004 bd6 ba4.3k sqft12128 Whitehaven St, Oak Hills, CA 92344Off Market
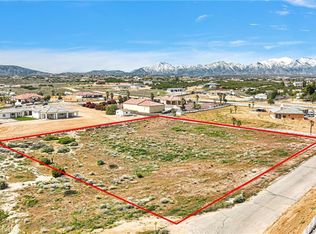
- $209,9002.5 Acres12171 Musgrave Rd #7, Hesperia, CA 92344Sold
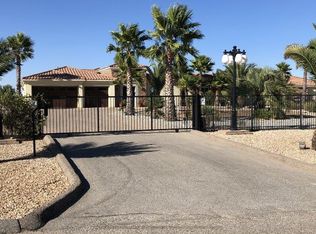
- $1,212,7005 bd7 ba5.4k sqft12224 Whitehaven St, Oak Hills, CA 92344Off Market
- $889,6004 bd3 ba3.7k sqft12171 Whitehaven St, Oak Hills, CA 92344Off Market
- $1,265,6004 bd4 ba4.3k sqft12115 Musgrave Rd, Oak Hills, CA 92344Off Market
- $166,4642.5 Acres12175 Musgrave Rd, Oak Hills, CA 92344Off Market
- $---- sqft12261 Musgrave Rd, Hesperia, CA 92344Off Market
Nearby schools
GreatSchools rating
- 7/10Mesquite Trails Elementary SchoolGrades: K-6Distance: 2.9 mi
- 3/10Cedar Middle SchoolGrades: 7-8Distance: 3 mi
- 6/10Oak Hills High SchoolGrades: 9-12Distance: 1.5 mi
Get a cash offer in 3 minutes
Find out how much your home could sell for in as little as 3 minutes with a no-obligation cash offer.
Estimated market value
$1,124,800
Get a cash offer in 3 minutes
Find out how much your home could sell for in as little as 3 minutes with a no-obligation cash offer.
Estimated market value
$1,124,800
- California
- San Bernardino County
- Hesperia
- 92344
- 12176 Whitehaven St
Nearby cities
Nearby zip codes
Other Hesperia Topics
