Welcome home to the highly sought-after Northwood Hills neighborhood in Gulfport. From the moment you step inside, you'll immediately notice the warmth, care, and pride of ownership that make this home truly special. Offering 1,850 heated and cooled square feet, this beautifully maintained home features an open, split-bedroom floor plan designed for both comfort and functionality. The spacious living room sits at the heart of the home, showcasing high ceilings, laminate flooring, a cozy fireplace, and custom built-in storage. Entertain with ease in the formal dining room, or enjoy everyday living in the thoughtfully designed kitchen featuring brick paver flooring, abundant cabinet storage, generous counter space, and a bright breakfast area that opens to the backyard. The primary suite is generously sized, with room for a sitting area, and leads to a well-appointed ensuite bath complete with dual vanities, a walk-in shower, and a custom-installed jetted soaking tub. A large walk-in closet completes the retreat. On the opposite side of the home, you'll find additional bedrooms and a shared guest bathroom—perfect for family or visitors. Recent updates include a new roof and water heater (2020) and an HVAC system installed in 2016 that has been routinely maintained. Additional highlights include a full gutter system, a 2-car garage with built-in storage shelving, a spacious fenced backyard, and beautifully maintained landscaping that enhances curb appeal. It's location is ideal for convenient commute to shopping, dining, access to the interstate, 12 minutes from the Navy Seabee base gate an 20 minutes from Keesler Air Force Base and VA Hospital. This property is more than just a house, this is a place you'll be proud to call YOUR HOME!
Closed
Price Unknown
12177 Amherst St, Gulfport, MS 39503
3beds
1,850sqft
Residential, Single Family Residence
Built in 1999
10,018 Square Feet Lot
$255,100 Zestimate®
$--/sqft
$1,873 Estimated rent
Home value
$255,100
$242,000 - $268,000
$1,873/mo
Zestimate® history
Owner options
List your home for rent
$1,873/mo
Rent Zestimate®
Find your next renter with Zillow Rental Manager. Plus, with online applications, you can quickly screen prospective tenants – for free.
$1,873/mo
Rent Zestimate®
Refinance and save
Refinancing to a lower rate could help reduce your monthly payments and save thousands over the life of the loan.
Explore your selling options
Work with a Zillow partner agent
Leverage their expertise and Zillow's premium Showcase listings to get your home seen by more buyers.
Get startedList with your own agent
Get your home in front of millions of buyers by listing it on Zillow.
Learn how to do itSell it yourself
Take full control of how buyers see your home on Zillow by listing For Sale by Owner (FSBO).
List your homeWhat's special
Thoughtfully designed kitchenSpacious fenced backyardCozy fireplaceHigh ceilingsCustom built-in storageFormal dining roomAbundant cabinet storage
Zillow last checked:
Listing updated:
Listed by:
Jonathan D Griffin 228-326-6680,
Keller Williams
Bought with:
Kimberly A Wilson, B23844
Realty ONE Group Associates
Source: MLS United,MLS#: 4148488
Facts & features
Interior
Bedrooms & bathrooms
- Bedrooms: 3
- Bathrooms: 2
- Full bathrooms: 2
Heating
- Central, Electric
Cooling
- Central Air, Electric
Appliances
- Included: Built-In Electric Range, Dishwasher, Free-Standing Refrigerator, Microwave
- Laundry: Inside
Features
- Bookcases, Built-in Features, Crown Molding, High Ceilings, Open Floorplan, Recessed Lighting, Walk-In Closet(s), Soaking Tub, Double Vanity
- Flooring: Brick, Carpet, Laminate
- Has fireplace: Yes
- Fireplace features: Propane
Interior area
- Total structure area: 1,850
- Total interior livable area: 1,850 sqft
Property
Parking
- Total spaces: 2
- Parking features: Garage Faces Front, Concrete
- Garage spaces: 2
Features
- Levels: One
- Stories: 1
- Patio & porch: Front Porch, Rear Porch
- Exterior features: Private Yard, Rain Gutters
- Fencing: Back Yard
Lot
- Size: 10,018 Square Feet
- Dimensions: 81 x 126 x 79 x 126
- Features: City Lot, Level, Rectangular Lot
Details
- Parcel number: 0808f01001.050
Construction
Type & style
- Home type: SingleFamily
- Architectural style: Traditional
- Property subtype: Residential, Single Family Residence
Materials
- Brick, Siding
- Foundation: Slab
- Roof: Architectural Shingles
Condition
- Move In Ready
- New construction: No
- Year built: 1999
Utilities & green energy
- Sewer: Public Sewer
- Water: Public
- Utilities for property: Electricity Connected, Sewer Connected, Water Connected, Fiber to the House
Community & HOA
Community
- Subdivision: Northwood Hills
Location
- Region: Gulfport
Financial & listing details
- Tax assessed value: $159,467
- Annual tax amount: $2,851
- Date on market: 5/6/2026
- Electric utility on property: Yes
Price history
| Date | Event | Price |
|---|---|---|
| 8/17/2026 | Sold | -- |
Source: MLS United #4148488 Report a problem | ||
| 7/9/2026 | Pending sale | $265,000$143/sqft |
Source: MLS United #4148488 Report a problem | ||
| 5/6/2026 | Listed for sale | $265,000$143/sqft |
Source: MLS United #4148488 Report a problem | ||
Public tax history
| Year | Property taxes | Tax assessment |
|---|---|---|
| 2025 | $2,851 +4% | $23,920 +3.8% |
| 2024 | $2,741 +209.3% | $23,038 +50.2% |
| 2023 | $886 -0.6% | $15,342 |
| 2022 | $892 -0.3% | $15,342 -90% |
| 2021 | $895 -3.2% | $153,420 +2.9% |
| 2020 | $924 -0.6% | $149,144 +900% |
| 2019 | $929 | $14,914 -1.2% |
| 2018 | $929 -3.1% | $15,095 |
| 2017 | $959 | $15,095 +6.2% |
| 2015 | $959 +11.2% | $14,215 +89.5% |
| 2014 | $862 +2.1% | $7,500 -47.2% |
| 2013 | $845 | $14,215 |
| 2012 | -- | -- |
| 2011 | -- | -- |
| 2010 | -- | $14,994 |
| 2009 | -- | -- |
| 2008 | -- | -- |
| 2007 | -- | -- |
| 2005 | -- | -- |
| 2004 | -- | -- |
| 2003 | -- | -- |
| 2002 | -- | -- |
| 2001 | -- | -- |
| 2000 | -- | -- |
Find assessor info on the county website
Neighborhood: 39503
Nearby homes
- $274,800-- bd1 ba2k sqft12183 Amherst St, Gulfport, MS 39503Off Market
- $244,6003 bd2 ba1.6k sqft12169 Amherst St, Gulfport, MS 39503Off Market
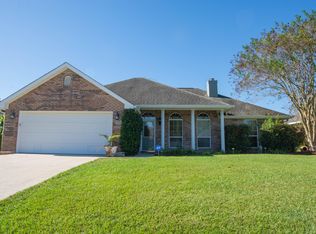
- $248,5003 bd2 ba1.6k sqft12169 Amherst Dr, Gulfport, MS 39503Off Market
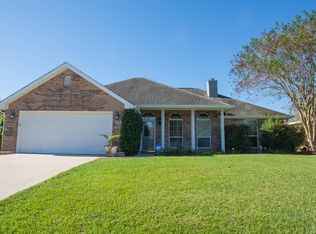
- $274,600-- bd1 ba1.8k sqft14874 McBride Cv, Gulfport, MS 39503Off Market
- $211,6003 bd2 ba1.4k sqft12189 Amherst Dr, Gulfport, MS 39503Off Market
- $223,4003 bd2 ba1.4k sqft12189 Amherst St, Gulfport, MS 39503Off Market
- $266,900-- bd1 ba1.9k sqft14878 McBride Cv, Gulfport, MS 39503Off Market
- $299,9003 bd2 ba1.5k sqft12161 Amherst St, Gulfport, MS 39503Off Market
Nearby schools
GreatSchools rating
- 6/10Harrison Central Elementary SchoolGrades: K-3Distance: 1.1 mi
- NAHarrison County Alternative SchoolGrades: 7-12Distance: 1.3 mi
- 7/10Harrison Central High SchoolGrades: 9-12Distance: 3.9 mi
Schools provided by the listing agent
- Middle: North Gulfport 7Th And 8Th Grade School
- High: Harrison Central
Source: MLS United. This data may not be complete. We recommend contacting the local school district to confirm school assignments for this home.
Sell for more on Zillow
Get a Zillow Showcase℠ listing at no additional cost and you could sell for .
$255,100
2% more
+$5,102
With Zillow Showcase(estimated)
$260,202
Sell for more on Zillow
Get a Zillow Showcase℠ listing at no additional cost and you could sell for .
$255,100
2% more
+$5,102
With Zillow Showcase(estimated)
$260,202
- Mississippi
- Harrison County
- Gulfport
- 39503
- 12177 Amherst St
