Skip main navigation
Sold
  • Price Unknown

    12177 McGee Rd, Covington, LA 70433

    4beds
    1,992sqft
    Single Family Residence
    Built in 2006
    0.69 Acres Lot
    $331,400 Zestimate®
    $--/sqft
    $2,470 Estimated rent

    Home value

    $331,400

    $302,000 - $361,000

    $2,470/mo

    Zestimate® history
    Loading
    Loading...

    Owner options

    List your home for rent

    $2,470/mo

    Rent Zestimate®

    Find your next renter with Zillow Rental Manager. Plus, with online applications, you can quickly screen prospective tenants – for free.

    Learn more

    $2,470/mo

    Rent Zestimate®

    Refinance and save

    Refinancing to a lower rate could help reduce your monthly payments and save thousands over the life of the loan.

    See today's rates

    Explore your selling options

    Work with a Zillow partner agent

    Leverage their expertise and Zillow's premium Showcase listings to get your home seen by more buyers.

    Get started

    List with your own agent

    Get your home in front of millions of buyers by listing it on Zillow.

    Learn how to do it

    Sell it yourself

    Take full control of how buyers see your home on Zillow by listing For Sale by Owner (FSBO).

    List your home

    What's special

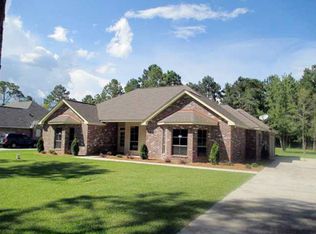
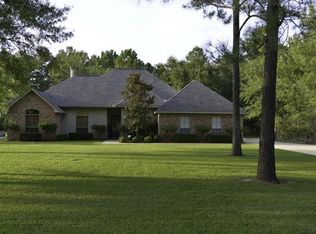
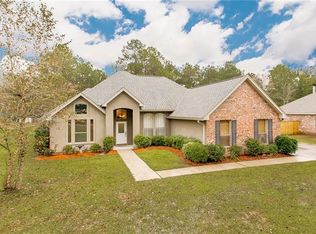
    LISTED UNDER APPRAISED VALUE! Nestled in a desirable peaceful setting, this well-kept, meticulously clean beautiful 4 bedroom with possibilities of 5 bedrooms, 2.5-bathroom, 2 garage home, offers the perfect blend of style and functionality. From the spacious open floor plan to the outdoor living spaces and high ceilings, the home has a great open airy feel. The tile flooring throughout the home eliminates the need for carpet, making it a great choice for those with allergies or who prefer a low-maintenance lifestyle. The home boast crown molding, granite counters, an oversize lot with rear yard access, an outdoor entertaining area and SO much more... BUT THE crown jewel of this property in some opinions is the custom-built garage, meticulously designed to meet the needs of any car enthusiast or hobbyist. With its ample space, this garage is the ultimate retreat for anyone who loves to work on their vehicles or pursue other passions.

    Zillow last checked:

    Listing updated:

    Listed by:

    Beth M Trepagnier,

    Rockstar Realty LLC

    Bought with:

    Kerri L Lawless, 995687322

    eXp Realty, LLC

    Source: ROAM MLS,MLS#: 2490382MLS Logo

    Facts & features

    Interior

    Bedrooms & bathrooms
    • Bedrooms: 4
    • Bathrooms: 3
    • Full bathrooms: 2
    • 1/2 bathrooms: 1
    Bedroom
    • Description: Lower Level, Ceiling Ht: 11, Flooring: Tile
    • Area: 132 Square Feet
    • Dimensions: 12x11
    Bedroom
    • Description: Lower Level, Ceiling Ht: 13, Flooring: Tile
    • Area: 132 Square Feet
    • Dimensions: 12x11
    Bedroom
    • Description: Lower Level, Ceiling Ht: 11, Flooring: Tile
    • Area: 125.4 Square Feet
    • Dimensions: 11.4x11
    Primary bathroom
    • Description: Lower Level, Ceiling Ht: 10, Flooring: Tile
    • Area: 225 Square Feet
    • Dimensions: 15x15
    Kitchen
    • Description: Lower Level, Ceiling Ht: 8, Flooring: Tile
    • Area: 189.42 Square Feet
    • Dimensions: 15.4x12.3
    Laundry
    • Description: Lower Level, Ceiling Ht: 8, Flooring: Tile
    • Area: 42.5 Square Feet
    • Dimensions: 8.5x5
    Living room
    • Description: Lower Level, Ceiling Ht: 11, Flooring: Tile
    • Area: 291.43 Square Feet
    • Dimensions: 19.3X15.1
    Office
    • Description: Lower Level, Ceiling Ht: 11, Flooring: Tile
    • Area: 155.1 Square Feet
    • Dimensions: 14.1x11
    Heating
    • Central, Other
    Cooling
    • Central Air, Ceiling Fan(s), Other
    Features
    • Pantry, Vaulted Ceiling(s), Tray Ceiling(s), Cathedral Ceiling(s)
    • Flooring: Tile
    • Has fireplace: Yes
    • Fireplace features: Wood Burning
    Interior area
    • Total structure area: 2,780
    • Total interior livable area: 1,992 sqft

    Property

    Parking
    • Total spaces: 3
    • Parking features: RV Access/Parking
    • Has garage: Yes
    Features
    • Levels: One
    • Stories: 1
    • Fencing: Chain Link,Other,Wood
    Lot
    • Size: 0.69 Acres
    • Dimensions: 100 x 301
    • Features: Rear Yard Vehicle Access
    Details
    • Additional structures: Workshop
    • Parcel number: 2799

    Construction

    Type & style
    • Home type: SingleFamily
    • Architectural style: Traditional
    • Property subtype: Single Family Residence
    Materials
    • Brick
    • Foundation: Slab
    • Roof: Shingle
    Condition
    • Year built: 2006
    • Major remodel year: 2006

    Utilities & green energy

    • Sewer: Septic Tank
    • Water: Well
    • Utilities for property: Natural Gas Not Available

    Community & HOA

    HOA
    • Has HOA: No
    Location
    • Region: Covington

    Financial & listing details

    • Date on market: 3/8/2025

    Price history

    DateEventPrice
    4/25/2025Sold--
    Source: ROAM MLS #2490382 Report a problem
    3/11/2025Contingent$314,000$158/sqft
    Source: GSREIN #2490382 Report a problem
    3/8/2025Listed for sale$314,000$158/sqft
    Source: GSREIN #2490382 Report a problem
    3/16/2007Sold--
    Source: ROAM MLS #674346 Report a problem

    Public tax history

    Tax history is unavailable.

    Neighborhood: 70433

    Nearby schools

    GreatSchools rating
    Get a cash offer in 3 minutes
    Find out how much your home could sell for in as little as 3 minutes with a no-obligation cash offer.
    Estimated market value
    $331,400
    Get a cash offer in 3 minutes
    Find out how much your home could sell for in as little as 3 minutes with a no-obligation cash offer.
    Estimated market value
    $331,400