Skip main navigation
Off market
  • $341,700

    12177 SE 91st Ave, Summerfield, FL 34491

    3beds
    1,958sqft
    SingleFamily
    Built in 2004
    9,583 Square Feet Lot
    $341,700 Zestimate®
    $175/sqft
    $2,072 Estimated rent

    Home value

    $341,700

    $325,000 - $359,000

    $2,072/mo

    Zestimate® history
    Loading
    Loading...

    Owner options

    List your home for rent

    $2,072/mo

    Rent Zestimate®

    Find your next renter with Zillow Rental Manager. Plus, with online applications, you can quickly screen prospective tenants – for free.

    Learn more

    $2,072/mo

    Rent Zestimate®

    Refinance and save

    $2,454/mo

    Est. payment

    Refinancing to a lower rate could help reduce your monthly payments and save thousands over the life of the loan.

    See today's rates

    $2,454/mo

    Est. payment

    Explore your selling options

    Work with a Zillow partner agent

    Leverage their expertise and Zillow's premium Showcase listings to get your home seen by more buyers.

    Get started

    List with your own agent

    Get your home in front of millions of buyers by listing it on Zillow.

    Learn how to do it

    Sell it yourself

    Take full control of how buyers see your home on Zillow by listing For Sale by Owner (FSBO).

    List your home

    What's special

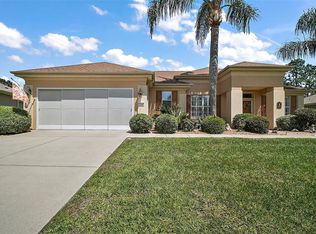
    Del Webb Spruce Creek Golf and Country Club. Absolutely GORGEOUS 3/2 Hanover Model with HUGE Screened in LANAI and REAR PRIVACY!! This Stunning Home has a HUGE double door entry way leading into the entry and Formal Dining area, You will Notice SOARING CEILINGS And CROWN MOLDING as you enter the Great Size Living room!! The Gorgeous Kitchen has Beautiful GRANITE countertops and plenty of room for a nice dinette set too! You will notice Ceramic Tile Floors Throughout the MAIN Living areas, Kitchen and Bathrooms, Custom Valances and freshly painted walls! The Master bedroom is very spacious and includes PLANTATION SHUTTERS, you will Fall in LOVE with the master bath walk in soaker TUB and separate walk in shower and double sinks! Just PERFECT!! This home has a FULL 2 Car Garage with a sliding screen door and a DESIGNER walk way and drive way for WONDERFUL CURB Appeal! Also includes SOLAR HOT WATER and an Irrigation system, This GATED Community is 5 minutes from The Villages and offers 100's of Clubs, Golf Store, Restaurant, Country Club, 2 outdoor pools and one indoor pool, Pickle ball, softball, bocce ball, basketball, tennis, shuffle board, fitness and recreation Center. A 55 and over Community. Don't miss this one! Call for an appointment today! MORE PHOTOS COMING SOON!!

    This property is off market, which means it's not currently listed for sale or rent on Zillow. This may be different from what's available on other websites or public sources.

    Facts & features

    Interior

    Bedrooms & bathrooms
    • Bedrooms: 3
    • Bathrooms: 2
    • Full bathrooms: 2
    Heating
    • Heat pump, Electric, Solar
    Cooling
    • Central
    Appliances
    • Included: Dishwasher, Dryer, Garbage disposal, Microwave, Range / Oven, Refrigerator, Washer
    • Laundry: Inside
    Features
    • Ceiling Fans(s), High Ceiling(s), Crown Molding, Walk-In Closet(s), Window Treatments, Open Floorplan, Solid Wood Cabinets, Stone Counters
    • Flooring: Tile, Carpet
    • Has fireplace: No
    Interior area
    • Structure area source: Public Records
    • Total interior livable area: 1,958 sqft

    Property

    Parking
    • Total spaces: 2
    • Parking features: Garage - Attached
    Features
    • Levels: One
    • Exterior features: Stucco
    Lot
    • Size: 9,583 Square Feet
    • Dimensions: 78x120
    Details
    • Parcel number: 6125101000
    • Zoning: PUD

    Construction

    Type & style
    • Home type: SingleFamily
    Materials
    • Concrete Block
    • Foundation: Slab
    • Roof: Other
    Condition
    • Year built: 2004

    Utilities & green energy

    • Sewer: Public Sewer
    • Water: Public
    • Utilities for property: Cable Available, Public, BB/HS Internet Available, Cable Connected, Electricity Connected, Electricity Available

    Community & HOA

    Community
    • Features: Fitness Center
    • Subdivision: SPRUCE CRK CC CASTLE PINES
    HOA
    • Has HOA: Yes
    • Amenities included: Gated, Recreation Facilities, Tennis Court(s), Fitness Center, Racquet Ball, Clubhouse, Golf Course, Pool, Pickleball Court(s)
    • HOA fee: $123 monthly
    Location
    • Region: Summerfield

    Financial & listing details

    • Price per square foot: $175/sqft
    • Tax assessed value: $316,116
    • Annual tax amount: $5,240

    Price history

    DateEventPrice
    2/18/2022Sold$319,000$163/sqft
    Source: Public Record Report a problem
    12/18/2021Pending sale$319,000$163/sqft
    Source: Stellar MLS #G5048909 Report a problem
    12/6/2021Price change$319,000-1.8%$163/sqft
    Source: Stellar MLS #G5048909 Report a problem
    11/28/2021Listed for sale$325,000$166/sqft
    Source: Stellar MLS #G5048909 Report a problem
    11/26/2021Pending sale$325,000$166/sqft
    Source: Stellar MLS #G5048909 Report a problem
    11/15/2021Listed for sale$325,000+25.5%$166/sqft
    Source: Stellar MLS #G5048909 Report a problem
    3/15/2020Listing removed$259,000$132/sqft
    Source: REALTY EXECUTIVES IN THE VILLA #G5027004 Report a problem
    3/5/2020Listed for sale$259,000+17.8%$132/sqft
    Source: REALTY EXECUTIVES IN THE VILLA #G5027004 Report a problem
    6/28/2017Sold$219,800+0%$112/sqft
    Source: Stellar MLS #OM510981 Report a problem
    5/15/2017Pending sale$219,750$112/sqft
    Source: REMAX/PREMIER REALTY - LADY LAKE #510981 Report a problem
    4/24/2017Price change$219,750-2.2%$112/sqft
    Source: RE/MAX PREMIER REALTY, INC #510981 Report a problem
    4/7/2017Price change$224,750-6.3%$115/sqft
    Source: RE/MAX PREMIER REALTY, INC #510981 Report a problem
    12/13/2016Listed for sale$239,750+23.3%$122/sqft
    Source: RE/MAX PREMIER REALTY, INC #510981 Report a problem
    9/15/2004Sold$194,500$99/sqft
    Source: Public Record Report a problem

    Public tax history

    YearProperty taxesTax assessment
    2024$5,240 +0.1%$316,116 +0.8%
    2023$5,237 +80.9%$313,582 +50.1%
    2022$2,895 +0.2%$208,868 +3%
    2021$2,890 +0.9%$202,784 +1.4%
    2020$2,865 +1.4%$199,984 +2.2%
    2019$2,824 $195,737 +4.1%
    2018$2,824 +34.3%$187,987 +24.6%
    2017$2,103 +1.4%$150,820 +2.1%
    2016$2,074 $147,718 +0.7%
    2015$2,074 +6.3%$146,691 +0.8%
    2014$1,951 +2.7%$145,527 +1.5%
    2013$1,899 -5.7%$143,376 -4.9%
    2012$2,014 -7%$150,712 -5.9%
    2011$2,164 -7.5%$160,136 -7%
    2010$2,340 -3.5%$172,147 -5.2%
    2009$2,424 +1.7%$181,681 +0.1%
    2008$2,384 -4.3%$181,500 +3%
    2007$2,491 -6.5%$176,214 +2.5%
    2006$2,665 $171,918 +3%
    2005-- $166,910 +567.6%
    2004-- $25,000
    Find assessor info on the county website

    Neighborhood: 34491

    Nearby schools

    GreatSchools rating
    Get a cash offer in 3 minutes
    Find out how much your home could sell for in as little as 3 minutes with a no-obligation cash offer.
    Estimated market value
    $341,700
    Get a cash offer in 3 minutes
    Find out how much your home could sell for in as little as 3 minutes with a no-obligation cash offer.
    Estimated market value
    $341,700