Gorgeous and Inspired 3 Bed, 3 Bath End-Unit Home. Open Floor Plan with Upgrades Throughout. Gourmet Kitchen with Huge Island + Sink, Stainless Steel Appliances Featuring GE Sensor Microwave, GE 5-Burner Gas Cooktop with Oven, LG Quadwash Thin Q Dishwasher, Large Firehouse Sink. Granite Counter Tops, Walk-in Pantry. Beautiful Laminate Floor Throughout First Floor. 3 Spacious Bedrooms with Beautiful Natural Light. Master Bedroom with Walk-in Closet, Dual Sinks, Glass Shower Door, Slow-Close Drawers. Custom Window Coverings Throughout. A/C, Recessed Lighting, Dual Pane Windows. Upstairs Laundry Room with Convenient Sink and Cabinets. Lovely Backyard Patio Area. Attached 2-Car Garage with Custom Cabinets and Extra Storage. Convenient Location close to Shops, Restaurants, Disneyland, Angels Stadium, The Outlets of Orange.
Sold for $815,000
Listed by: Coldwell Banker Platinum Prop • Holden Bowersock • Contact: 949-552-0505
Bought with: Keller Williams Realty
$815,000
12178 Greenleaf Ln, Garden Grove, CA 92840
3beds
1,616sqft
Condominium
Built in 2019
-- sqft lot
$818,200 Zestimate®
$504/sqft
$4,069 Estimated rent
Home value
$818,200
$753,000 - $892,000
$4,069/mo
Zestimate® history
Owner options
List your home for rent
$4,069/mo
Rent Zestimate®
Find your next renter with Zillow Rental Manager. Plus, with online applications, you can quickly screen prospective tenants – for free.
$4,069/mo
Rent Zestimate®
Refinance and save
$5,390/mo
Est. payment
Refinancing to a lower rate could help reduce your monthly payments and save thousands over the life of the loan.
$5,390/mo
Est. payment
Explore your selling options
Work with a Zillow partner agent
Leverage their expertise and Zillow's premium Showcase listings to get your home seen by more buyers.
Get startedList with your own agent
Get your home in front of millions of buyers by listing it on Zillow.
Learn how to do itSell it yourself
Take full control of how buyers see your home on Zillow by listing For Sale by Owner (FSBO).
List your homeWhat's special
Backyard patio areaHuge islandUpstairs laundry roomBeautiful natural lightStainless steel appliancesLaminate floorGlass shower door
Zillow last checked:
Listing updated:
Listed by:
Holden Bowersock DRE #01258940 714-458-7246,
Coldwell Banker Platinum Prop
Bought with:
Chris Jotblad, DRE #01409253
Keller Williams Realty
Source: CRMLS,MLS#: OC25130144 Originating MLS: California Regional MLS
Originating MLS: California Regional MLSFacts & features
Interior
Bedrooms & bathrooms
- Bedrooms: 3
- Bathrooms: 3
- Full bathrooms: 2
- 1/2 bathrooms: 1
Rooms
- Room types: Bedroom, Entry/Foyer, Kitchen, Laundry, Living Room, Primary Bathroom, Primary Bedroom, Other, Pantry
Bedroom
- Features: All Bedrooms Up
Bathroom
- Features: Bathroom Exhaust Fan, Bathtub, Dual Sinks, Separate Shower, Tub Shower
Kitchen
- Features: Granite Counters, Kitchen Island, Walk-In Pantry
Other
- Features: Walk-In Closet(s)
Pantry
- Features: Walk-In Pantry
Heating
- Forced Air
Cooling
- Central Air
Appliances
- Included: Dishwasher, Gas Cooktop, Disposal, Microwave, Tankless Water Heater
- Laundry: Washer Hookup, Gas Dryer Hookup, Inside, Laundry Room
Features
- Eat-in Kitchen, Granite Counters, All Bedrooms Up, Walk-In Pantry, Walk-In Closet(s)
- Flooring: Carpet, Laminate, Tile
- Doors: Sliding Doors
- Windows: Double Pane Windows, Roller Shields, Screens
- Has fireplace: No
- Fireplace features: None
- Common walls with other units/homes: 1 Common Wall
Interior area
- Total interior livable area: 1,616 sqft
Property
Parking
- Total spaces: 2
- Parking features: Garage, Garage Faces Side
- Attached garage spaces: 2
Features
- Levels: Two
- Stories: 2
- Entry location: 1
- Pool features: None
- Spa features: None
- Has view: Yes
- View description: Neighborhood
Lot
- Size: 0.99 Acres
Details
- Parcel number: 93619309
- Special conditions: Standard
Construction
Type & style
- Home type: Condo
- Property subtype: Condominium
- Attached to another structure: Yes
Condition
- New construction: No
- Year built: 2019
Utilities & green energy
- Sewer: Sewer Tap Paid
- Water: Public
- Utilities for property: Sewer Connected
Community & HOA
Community
- Features: Sidewalks
- Security: Carbon Monoxide Detector(s), Smoke Detector(s)
- Subdivision: Other
HOA
- Has HOA: Yes
- Amenities included: Barbecue
- HOA fee: $280 monthly
- HOA name: Greenleaf Community Association
- HOA phone: 800-665-2149
Location
- Region: Garden Grove
Financial & listing details
- Price per square foot: $504/sqft
- Tax assessed value: $851,700
- Annual tax amount: $10,560
- Date on market: 6/19/2025
- Cumulative days on market: 15 days
- Listing terms: Cash,Cash to New Loan
Price history
| Date | Event | Price |
|---|---|---|
| 8/7/2025 | Sold | $815,000-1.7%$504/sqft |
Source:  CRMLS #OC25130144 Report a problem CRMLS #OC25130144 Report a problem | ||
| 7/25/2025 | Pending sale | $829,000$513/sqft |
Source: CRMLS #OC25130144 Report a problem | ||
| 7/8/2025 | Contingent | $829,000$513/sqft |
Source: CRMLS #OC25130144 Report a problem | ||
| 6/19/2025 | Listed for sale | $829,000-0.7%$513/sqft |
Source: CRMLS #OC25130144 Report a problem | ||
| 7/3/2023 | Sold | $835,000-0.5%$517/sqft |
Source: Public Record Report a problem | ||
| 6/23/2023 | Pending sale | $839,000$519/sqft |
Source: CRMLS #TR23079791 Report a problem | ||
| 6/13/2023 | Contingent | $839,000$519/sqft |
Source: CRMLS #TR23079791 Report a problem | ||
| 5/9/2023 | Listed for sale | $839,000$519/sqft |
Source: CRMLS #TR23079791 Report a problem | ||
Public tax history
| Year | Property taxes | Tax assessment |
|---|---|---|
| 2025 | $10,560 +2.4% | $851,700 +2% |
| 2024 | $10,316 +20.9% | $835,000 +21.7% |
| 2023 | $8,530 +2.3% | $686,196 +2% |
| 2022 | $8,341 +1.4% | $672,742 +2% |
| 2021 | $8,223 +1.2% | $659,551 +1% |
| 2020 | $8,124 | $652,789 +736.9% |
| 2019 | $8,124 | $78,000 |
Find assessor info on the county website
Neighborhood: 92840
Nearby homes
- $921,8004 bd4 ba1.7k sqft12241 Greenleaf Ln, Garden Grove, CA 92840Off Market
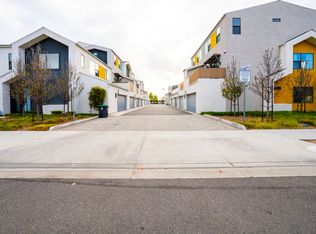
- $832,7002 bd2 ba1.6k sqft12242 Greenleaf Ln, Garden Grove, CA 92840Off Market
- $862,0004 bd4 ba1.6k sqft12234 Greenleaf Ln, Garden Grove, CA 92840Off Market
- $860,9004 bd4 ba1.6k sqft12226 Greenleaf Ln, Garden Grove, CA 92840Off Market
- $888,6004 bd3 ba1.7k sqft12218 Greenleaf Ln, Garden Grove, CA 92840Off Market
- $681,020-- sqft12210 Greenleaf Ln, Garden Grove, CA 92840Off Market
- $841,9004 bd4 ba1.6k sqft12194 Greenleaf Ln, Garden Grove, CA 92840Off Market
- $871,2004 bd3 ba1.7k sqft12186 Greenleaf Ln, Garden Grove, CA 92840Off Market
Nearby schools
GreatSchools rating
- 6/10C. C. Violette Elementary SchoolGrades: K-6Distance: 0.3 mi
- 5/10Izaak Walton Intermediate SchoolGrades: 7-8Distance: 0.1 mi
- 6/10Santiago High SchoolGrades: 9-12Distance: 1.6 mi
Schools provided by the listing agent
- Middle: Walton
- High: Santiago
Source: CRMLS. This data may not be complete. We recommend contacting the local school district to confirm school assignments for this home.
Get a cash offer in 3 minutes
Find out how much your home could sell for in as little as 3 minutes with a no-obligation cash offer.
Estimated market value
$818,200
Get a cash offer in 3 minutes
Find out how much your home could sell for in as little as 3 minutes with a no-obligation cash offer.
Estimated market value
$818,200
- California
- Orange County
- Garden Grove
- 92840
- 12178 Greenleaf Ln
Nearby cities
Nearby zip codes
Other Garden Grove Topics
