Your Ultimate Homestead Setup in a 4.34 Acre homestead with a 3 Bedroom, 2 Bath all Brick Home on one level with an unfinished basement underneath! Conveniently located with easy access to Charlotte, Concord, Monroe & Albemarle. Turn-key interior featuring a new roof, new flooring and upgraded appliances (all kitchen appliances included). Warm, inviting living spaces ready for move-in. Beautiful rolling acreage with potential for expanded pasture space and a seasonal wet-weather stream. Animal ready; Existing fenced areas (currently used for goats) plus dedicated coops/caging suitable for chickens or turkeys. Outbuildings & Workshop: Dedicated canning/extra kitchen in workshop, tractor shed hay storage and versatile sheds ready to convert into stalls for your horses. Outside the shop they have a picnic table for hosting outdoor gatherings or hanging with the animals. Whether you're looking to raise livestock, plant a garden, or simply enjoy quiet country living, this property offers endless possibilities. Schedule your showing today and come on out to the Country!
Active
$450,000
12178 Hazard Rd, Oakboro, NC 28129
3beds
1,757sqft
Single Family Residence
Built in 1963
4.34 Acres Lot
$-- Zestimate®
$256/sqft
$-- HOA
What's special
- 1 day |
- 25 |
- 3 |
Zillow last checked:
Listing updated:
Listed by:
Brenda Farmer brendaleefarmer@gmail.com,
Country Home Real Estate
Source: Canopy MLS as distributed by MLS GRID,MLS#: 4415255
Facts & features
Interior
Bedrooms & bathrooms
- Bedrooms: 3
- Bathrooms: 2
- Full bathrooms: 2
- Main level bedrooms: 3
Primary bedroom
- Features: Built-in Features, Ceiling Fan(s), En Suite Bathroom, Storage, Walk-In Closet(s)
- Level: Main
Bedroom s
- Features: Ceiling Fan(s)
- Level: Main
Bedroom s
- Level: Main
Bathroom full
- Features: Storage
- Level: Main
Bathroom full
- Level: Main
Other
- Level: Lower
Other
- Level: Lower
Basement
- Features: See Remarks
- Level: Basement
Bonus room
- Level: Basement
Dining area
- Level: Main
Kitchen
- Features: Built-in Features, Kitchen Island, Storage, Walk-In Pantry
- Level: Main
Workshop
- Features: Built-in Features, Storage, See Remarks
- Level: Lower
Heating
- Heat Pump
Cooling
- Heat Pump
Appliances
- Included: Dishwasher, Electric Oven, Electric Range, Microwave, Refrigerator
- Laundry: Mud Room
Features
- Basement: Basement Shop,Exterior Entry,Partially Finished,Storage Space,Unfinished,Walk-Out Access
- Fireplace features: Family Room
Interior area
- Total structure area: 1,757
- Total interior livable area: 1,757 sqft
- Finished area above ground: 1,757
- Finished area below ground: 0
Property
Parking
- Total spaces: 12
- Parking features: Attached Carport, Driveway, RV Access/Parking
- Carport spaces: 2
- Uncovered spaces: 10
- Details: Lots of parking at the house and another driveway down to the building and parking all around it
Features
- Levels: One
- Stories: 1
- Entry location: Third
- Exterior features: Livestock Run In
- Pool features: Above Ground
- Fencing: Fenced
- Waterfront features: Creek/Stream
Lot
- Size: 4.34 Acres
- Dimensions: 4.34
- Features: Cleared, Green Area, Hilly, Pasture, Paved, Private, Wooded, Views
Details
- Additional structures: Barn(s), Hay Storage, Outbuilding, Shed(s), Workshop
- Additional parcels included: 651403315687
- Parcel number: 651403313693
- Zoning: NBHD
- Special conditions: Standard
- Horse amenities: Barn, Equestrian Facilities, Hay Storage, Pasture
Construction
Type & style
- Home type: SingleFamily
- Architectural style: Ranch
- Property subtype: Single Family Residence
Materials
- Brick Full
Condition
- New construction: No
- Year built: 1963
Utilities & green energy
- Sewer: Septic Installed
- Water: Well
Community & HOA
Community
- Subdivision: none
Location
- Region: Oakboro
Financial & listing details
- Price per square foot: $256/sqft
- Tax assessed value: $260,753
- Date on market: 8/17/2026
- Listing terms: Cash,Conventional,Exchange,FHA,USDA Loan,VA Loan
- Road surface type: Concrete, Gravel, Paved
Estimated market value
Not available
Estimated sales range
Not available
Not available
Price history
| Date | Event | Price |
|---|---|---|
| 8/18/2026 | Listed for sale | $450,000$256/sqft |
Source:  Canopy MLS as distributed by MLS GRID #4415255 Report a problem Canopy MLS as distributed by MLS GRID #4415255 Report a problem | ||
Public tax history
Tax history is unavailable.
Monthly payment
Est. payment
Payment breakdown
Explore the cost of this home by adjusting the details. Changes won't be saved.Climate risks
Neighborhood: 28129
Nearby schools
GreatSchools rating
- 8/10Aquadale Elementary SchoolGrades: PK-5Distance: 4 mi
- 6/10South Stanly Middle SchoolGrades: 6-8Distance: 7.4 mi
- 4/10South Stanly High SchoolGrades: 9-12Distance: 7.3 mi
- $150,0003 bd2 ba1.7k sqft12178A Hazard Rd, Oakboro, NC 28129Sold
- $40,0003 bd2 ba1.2k sqft24382 Barbees Grove Rd, Oakboro, NC 28129Sold
- $8,0001 acre12072 Hazard Rd, Oakboro, NC 28129Off Market
- $216,8003 bd2 ba1.2k sqft24338 Barbees Grove Rd, Oakboro, NC 28129Off Market
- $301,6002 bd2 ba1k sqft12122 Hazard Rd, Oakboro, NC 28129Off Market
- $243,0003 bd1 ba1.3k sqft24312 Barbees Grove Rd, Oakboro, NC 28129Off Market
- $272,9003 bd1 ba1.5k sqft23058 Alonzo Rd, Oakboro, NC 28129Off Market
- $182,6003 bd2 ba1.4k sqft23036 Alonzo Rd, Oakboro, NC 28129Off Market
A local agent can set up tours, give advice and negotiate with sellers.
Similar homes
- $489,9993 bd2 ba1.6k sqft10174 State Highway 138, Oakboro, NC 28129For Sale
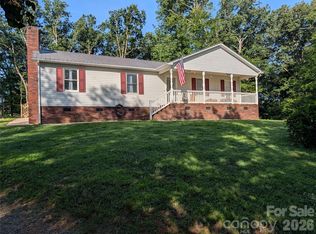
 MLS ID #4394996, Michael Fullerton, Lantern Realty & Development. Canopy MLS as distributed by MLS GRID
 - $435,0004 bd2 ba1.7k sqft285 Jaida Ln, Oakboro, NC 28129For Sale
 MLS ID #4408488, Isabel Ledezma, COMPASS. Canopy MLS as distributed by MLS GRID
 - $474,9003 bd2 ba2.3k sqft258 Glenwood Dr, Oakboro, NC 28129For Sale
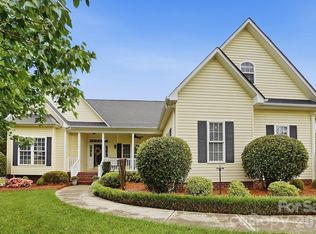 MLS ID #4384910, Robin Marlin, Keller Williams Select. Canopy MLS as distributed by MLS GRID
 - $440,0003 bd2 ba2.5k sqft5915 Bryte Ln, Marshville, NC 28103For Sale By Owner

- $354,9003 bd3 ba1.6k sqft926 Hathcock Glen Dr, Oakboro, NC 28129For SaleMLS ID #4411445, Bryce Jones, DM Properties & Associates. Canopy MLS as distributed by MLS GRID
- $356,0003 bd2 ba1.5k sqft904 N Long St, Oakboro, NC 28129For SaleMLS ID #4392610, Emperatriz Frazzetto Monasterio, NorthGroup Real Estate LLC. Canopy MLS as distributed by MLS GRID
- $537,0003 bd2 ba2.2k sqft17047 Pond Rd, Locust, NC 28097For SaleMLS ID #4404743, Cindi Hastings, COMPASS. Canopy MLS as distributed by MLS GRID
- $425,0003 bd3 ba1.8k sqft317 McCoys Creek Rd, Oakboro, NC 28129New ConstructionMLS ID #4363564, Cindy McCoy, McCoy Real Estate Inc. Canopy MLS as distributed by MLS GRID
- $429,9004 bd3 ba2k sqft135 Stanfield Farm Ln, Stanfield, NC 28163For Sale
 MLS ID #1229099, Mechelle Kuld. Triad MLS
 - $290,0003 bd2 ba1.7k sqft307 E 2nd St, Oakboro, NC 28129For SaleMLS ID #4393015, Caitlin Burgess, Magnolia Dream Real Estate. Canopy MLS as distributed by MLS GRID
- $395,0003 bd2 ba1.6k sqft620 E 8th St, Oakboro, NC 28129New ConstructionMLS ID #4363695, Cindy McCoy, McCoy Real Estate Inc. Canopy MLS as distributed by MLS GRID
- from $290,9003 bd2 ba1.1k sqftCanterbury Plan, Oaks at St Martin, Oakboro, NC 28129New ConstructionTrue Homes
- from $350,9002 bd2 ba1.8k sqftMontcrest Plan, Oaks at St Martin, Oakboro, NC 28129New ConstructionTrue Homes
- $385,0003 bd2 ba1.5k sqft327 McCoys Creek Rd, Oakboro, NC 28129New ConstructionMLS ID #4363381, Cindy McCoy, McCoy Real Estate Inc. Canopy MLS as distributed by MLS GRID
- $387,5003 bd2 ba1.4k sqft21966 Stony Rd, Locust, NC 28097For SaleMLS ID #4395220, William Pratt, Stephen Cooley Real Estate. Canopy MLS as distributed by MLS GRID
- $304,2003 bd3 ba1.3k sqft550 Claymon Rd, Oakboro, NC 28129For SaleMLS ID #4410271, Elizabeth Shulenberger, Keller Williams South Park. Canopy MLS as distributed by MLS GRID
- $450,0003 bd3 ba2k sqft27211 Hedge Rd, Albemarle, NC 28001For SaleMLS ID #4380078, Sharon Fraley, Shelton Real Estate Center LLC. Canopy MLS as distributed by MLS GRID
- $379,9004 bd3 ba1.7k sqft573 Wade Rd, Oakboro, NC 28129New ConstructionMLS ID #4387993, Emily Huffstetler, ProStead Realty. Canopy MLS as distributed by MLS GRID
- $566,9003 bd2 ba1.5k sqftNone, Norwood, NC 28128For SaleMLS ID #4366080, Larry McGuire, Larry McGuire Realty. Canopy MLS as distributed by MLS GRID
- $435,0003 bd2 ba1.5k sqft319 N Central Ave, Locust, NC 28097For SaleMLS ID #4390375, Kimberly Lambert, HOMETOWN REALTY PROS LLC. Canopy MLS as distributed by MLS GRID
