It’s your turn to get a chance to live on the extremely peaceful, Colonial Downs subdivision. Featuring country living on 6 scenic acres with a fenced pasture, a private stocked pond and a fully equipped barn for all kinds of livestock. When walking in the front door, a foyer opens to a library and a formal dining room. The living room has a cathedral ceiling, and a stone-front gas-log fireplace. The kitchen has plenty of cabinetry space, tile backsplash and a 5-foot island. It flows into a fireside sitting area and an informal dining space, where French doors open to the backyard deck. The main-floor primary suite has its own fireplace, and French doors lead to a spa-inspired bath. The bath has double vanities, a jetted tub, a walk-in shower and a grand walk-in closet, that leads to the laundry room for added convenience! The laundry room has set up for double washer and dryer plus soaking sink, and cabinets. Upstairs are three bedrooms and two baths, including a private guest suite with its own bath, a walk-in closet and a sitting area. The partially finished lower level offers a family room and generous storage, and there's an attached three-car garage. The back yard leaves nothing to be desired as it comes ready to enjoy and entertain with a San Juan Daytona saltwater pool, and an 8 person hot tub! Half of the barn is ready for horses or livestock with stalls and a hay loft. The other half of the barn is a perfect office space and has vinyl flooring, and an open staircase to a loft. The home also comes with peace of mind knowing the roof and gutters were recently replaced in 2025, HVAC and Airconditioning in 2021, and a tankless water heater installed in 2020. This home includes many more updates, so call your realtor today and schedule a showing! (And ask to see the full updates list!!)
For sale
$860,000
12178 N 1450th St, Effingham, IL 62401
4beds
4,811sqft
Single Family Residence
Built in 1973
6.47 Acres Lot
$-- Zestimate®
$179/sqft
$-- HOA
What's special
Stone-front gas-log fireplacePrivate stocked pondFireside sitting areaFenced pastureAttached three-car garageInformal dining spaceFormal dining room
- 3 days
- 1,777
- 36
Zillow last checked:
Listing updated:
Listed by:
Alicia Winskill 217-821-5985,
Real Broker LLC
Source: CIBR,MLS#: 6261047 Originating MLS: Central Illinois Board Of REALTORS
Originating MLS: Central Illinois Board Of REALTORSFacts & features
Interior
Bedrooms & bathrooms
- Bedrooms: 4
- Bathrooms: 4
- Full bathrooms: 3
- 1/2 bathrooms: 1
Primary bedroom
- Level: Main
- Dimensions: 24 x 22
Bedroom
- Level: Upper
- Dimensions: 13 x 17
Bedroom
- Level: Upper
- Dimensions: 17 x 19
Bedroom
- Level: Upper
- Dimensions: 12 x 16
Primary bathroom
- Level: Main
- Dimensions: 11 x 10
Basement
- Level: Basement
- Dimensions: 44 x 12
Breakfast room nook
- Level: Main
- Dimensions: 11 x 30
Dining room
- Description: Flooring: Hardwood
- Level: Main
- Dimensions: 13 x 17
Other
- Level: Upper
- Dimensions: 7 x 9
Other
- Level: Upper
- Dimensions: 5 x 6
Half bath
- Level: Main
- Dimensions: 7 x 4
Kitchen
- Level: Main
- Dimensions: 13 x 15
Laundry
- Level: Main
- Dimensions: 8 x 11
Library
- Description: Flooring: Laminate
- Level: Main
- Dimensions: 11 x 13
Living room
- Level: Main
- Dimensions: 19 x 30
Office
- Level: Upper
- Dimensions: 13 x 12
Other
- Level: Main
- Dimensions: 13 x 17
Heating
- Propane
Cooling
- Central Air
Appliances
- Included: Dishwasher, Gas Water Heater, Microwave, Oven, Refrigerator, Tankless Water Heater, Water Softener, Water Purifier
- Laundry: Main Level
Features
- Attic, Breakfast Area, Cathedral Ceiling(s), Fireplace, Jetted Tub, Bath in Primary Bedroom, Main Level Primary, Pantry, Skylights, Walk-In Closet(s)
- Windows: Skylight(s)
- Basement: Finished,Unfinished,Full,Sump Pump
- Number of fireplaces: 3
- Fireplace features: Gas, Family/Living/Great Room
Interior area
- Total structure area: 4,811
- Total interior livable area: 4,811 sqft
- Finished area above ground: 4,261
- Finished area below ground: 550
Property
Parking
- Total spaces: 3
- Parking features: Attached, Garage
- Attached garage spaces: 3
Features
- Levels: Two
- Stories: 2
- Patio & porch: Patio, Deck
- Exterior features: Deck, Hot Tub/Spa, Pool
- Pool features: In Ground
- Has spa: Yes
Lot
- Size: 6.47 Acres
- Features: Pond on Lot
Details
- Additional structures: Outbuilding
- Parcel number: 0311033045
- Zoning: RES
- Special conditions: None
Construction
Type & style
- Home type: SingleFamily
- Architectural style: Other
- Property subtype: Single Family Residence
Materials
- Brick, Stucco
- Foundation: Basement
- Roof: Shingle
Condition
- Year built: 1973
Utilities & green energy
- Sewer: Septic Tank
- Water: Well
Community & HOA
Community
- Security: Security System, Closed Circuit Camera(s), Smoke Detector(s)
- Subdivision: Colonial Downs
Location
- Region: Effingham
Financial & listing details
- Price per square foot: $179/sqft
- Tax assessed value: $702,330
- Annual tax amount: $12,650
- Date on market: 9/29/2026
- Road surface type: Asphalt
Estimated market value
Not available
Estimated sales range
Not available
Not available
Price history
| Date | Event | Price |
|---|---|---|
| 9/29/2026 | Listed for sale | $860,000+22.9%$179/sqft |
Source:  CIBR #6261047 Report a problem CIBR #6261047 Report a problem | ||
| 9/19/2018 | Listing removed | $699,800$145/sqft |
Source: Coldwell Banker First Realty #6182464 Report a problem | ||
| 7/26/2018 | Pending sale | $699,800+27.3%$145/sqft |
Source: Coldwell Banker First Realty #6182464 Report a problem | ||
| 7/12/2018 | Price change | $549,900-3.5%$114/sqft |
Source: Coldwell Banker First Realty #6182464 Report a problem | ||
| 4/11/2018 | Price change | $569,900-1.7%$118/sqft |
Source: Farm & Lake Houses Real Estate #09610734 Report a problem | ||
| 2/5/2018 | Price change | $579,900-3.2%$121/sqft |
Source: Farm & Lake Houses Real Estate #09610734 Report a problem | ||
| 8/29/2017 | Price change | $599,000-6.4%$125/sqft |
Source: Farm & Lake Houses Real Estate #09610734 Report a problem | ||
| 7/27/2017 | Price change | $640,000-5.2%$133/sqft |
Source: Farm & Lake Houses Real Estate #09610734 Report a problem | ||
| 6/9/2017 | Price change | $675,000-22.9%$140/sqft |
Source: Farm & Lake Houses Real Estate #09610734 Report a problem | ||
| 4/30/2017 | Listed for sale | $875,000$182/sqft |
Source: Farm & Lake Houses Real Estate #09610734 Report a problem | ||
Public tax history
| Year | Property taxes | Tax assessment |
|---|---|---|
| 2024 | $11,697 +10.1% | $234,110 +9.6% |
| 2023 | $10,622 +6.9% | $213,530 +8.6% |
| 2022 | $9,934 +48% | $196,540 +47.9% |
| 2021 | $6,711 | $132,920 +2.7% |
| 2020 | -- | $129,390 +0.9% |
| 2019 | $6,478 -3.1% | $128,180 +2.2% |
| 2018 | $6,689 +1.4% | $125,410 +2% |
| 2017 | $6,596 | $122,950 +3% |
| 2016 | -- | $119,370 +3% |
| 2015 | -- | $115,900 +3% |
| 2014 | -- | $112,520 +2% |
| 2013 | -- | $110,320 +1.5% |
| 2012 | -- | $108,690 |
| 2010 | -- | $108,690 +1% |
| 2009 | -- | $107,610 |
Find assessor info on the county website
Monthly payment
Est. payment
Payment breakdown
Explore the cost of this home by adjusting the details. Changes won't be saved.Climate risks
Neighborhood: 62401
Nearby schools
Schools provided by the listing agent
- District: Effingham Dist. 40
Source: CIBR. This data may not be complete. We recommend contacting the local school district to confirm school assignments for this home.
Similar homes
- $799,0004 bd4 ba3.6k sqft9865 E 1125th Ave, Effingham, IL 62401For Sale
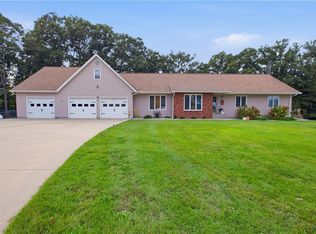 MLS ID #6261114, Alex Steppe. CIBR
 - $789,9004 bd3 ba3.1k sqft14766 N Court Seven, Effingham, IL 62401For Sale
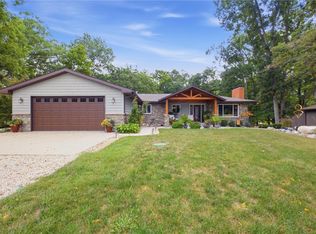 MLS ID #6261093, Jeff Fleeharty. CIBR
 - $679,9005 bd5 ba4.1k sqft4 Woodbird Dr, Effingham, IL 62401For Sale
 MLS ID #6259705, Theresa Ann Nuxoll. CIBR
 - $605,0004 bd4 ba4.4k sqft16138 N Leprechaun Ln, Effingham, IL 62401For Sale
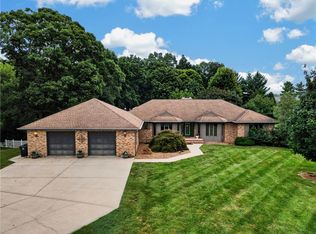 MLS ID #6261017, Kevin Gouchenouer. CIBR
