Skip main navigation
Sold for $810,000
  • $810,000

    12178 W Jewell Drive, Lakewood, CO 80228

    4beds
    3,134sqft
    Single Family Residence
    Built in 1976
    7,754 Square Feet Lot
    $793,600 Zestimate®
    $258/sqft
    $3,983 Estimated rent

    Home value

    $793,600

    $746,000 - $849,000

    $3,983/mo

    Zestimate® history
    Loading
    Loading...

    Owner options

    List your home for rent

    $3,983/mo

    Rent Zestimate®

    Find your next renter with Zillow Rental Manager. Plus, with online applications, you can quickly screen prospective tenants – for free.

    Learn more

    $3,983/mo

    Rent Zestimate®

    Refinance and save

    $4,678/mo

    Est. payment

    Refinancing to a lower rate could help reduce your monthly payments and save thousands over the life of the loan.

    See today's rates

    $4,678/mo

    Est. payment

    Explore your selling options

    Work with a Zillow partner agent

    Leverage their expertise and Zillow's premium Showcase listings to get your home seen by more buyers.

    Get started

    List with your own agent

    Get your home in front of millions of buyers by listing it on Zillow.

    Learn how to do it

    Sell it yourself

    Take full control of how buyers see your home on Zillow by listing For Sale by Owner (FSBO).

    List your home

    What's special

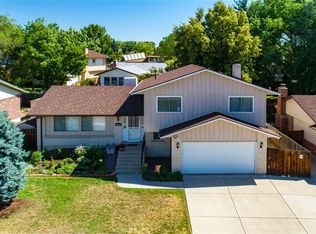
    GORGEOUS 4 Bedroom, 3 Bath BRICK, RANCH Home! Enjoy Cooking in this Lovely, Updated Eat-In Kitchen (Appliances Included) with Gas Range, Oversized Island, Granite Countertops and Plenty of Cabinet Storage. Kitchen Opens to a Cozy Den/ Office Space with Functional Built-Ins, Gas Fireplace & a Spacious Family Room that Flows Through French Doors to an Oversized Deck and Fully Fenced Backyard Perfect for Indoor/ Outdoor Living. Primary Bedroom Includes Walk In Closet and Private Bathroom with Double Sinks & Mirrors. Additionally, in the Basement Note the Generous Bonus Family Room, 2 More Bright, Cozy Bedrooms with Garden Level Windows, and More Flex Space for Storage/ Workshop with Easy Access to Crawlspace. So Many Improvements and Updates Completed for Worry-Less Living - Attic Ladder with Attic Access in Garage, New Roof and Gutters 2024, Radon System 2023, Concrete Slab (Garage/ Driveway/ Side of Home) with Rebar & Mesh 2023 (Use Shed or Remove for Recreational Vehicle Parking!), Deck & Landscaping 2021, High Efficiency HVAC and AC 2020, Kitchen Updated (2020) & Windows (2007 & 2020). Wonderful Curb Appeal with Mature Landscaping Maintained by Sprinkler System that Surrounds the Home. Owner Pride Visible Throughout!

    Zillow last checked:

    Listing updated:

    Listed by:

    Ginger Matney 303-881-9127 ginger@gingermatney.com,

    Elevate Real Estate,

    Melani Hensley 407-952-9541,

    Elevate Real Estate

    Bought with:

    Olivia McClellan, 100103843

    Good Neighbor LLC

    Source: REcolorado as distributed by MLS GRID,MLS#: 5723048MLS Logo

    Facts & features

    Interior

    Bedrooms & bathrooms
    • Bedrooms: 4
    • Bathrooms: 3
    • Full bathrooms: 1
    • 3/4 bathrooms: 2
    • Main level bathrooms: 2
    • Main level bedrooms: 2
    Bedroom
    • Description: Spacious, Bright & Cozy 2nd Bedroom
    • Level: Main
    Bedroom
    • Description: Bright & Cozy 3rd Bedroom, Garden Level Window
    • Level: Basement
    Bedroom
    • Description: Bright, Cozy Ensuite, 4th Bedroom, Garden Level Window
    • Level: Basement
    Bathroom
    • Description: Updated Full Bath
    • Level: Main
    Bathroom
    • Description: Updated, Ensuite
    • Level: Basement
    Other
    • Description: Spacious, Walk-In Closet Opens To Primary Bathroom
    • Level: Main
    Other
    • Description: Double Sinks, Mirrors & Cabinets Off Walk-In Closet
    • Level: Main
    Bonus room
    • Description: Spacious With Double Closets For Additional Storage
    • Level: Basement
    Den
    • Description: Den & Office Area Off Kitchen, Gas Fireplace
    • Level: Main
    Dining room
    • Description: Currently Dining Room & Potential Formal Living Room
    • Level: Main
    Family room
    • Description: Bright, Spacious, Free Standing Gas Stove
    • Level: Main
    Kitchen
    • Description: Open & Bright, Large Island, Gas Stove, Plethora Of Storage With Built In Pantry & Cabinets
    • Level: Main
    Laundry
    • Description: Laundry, Storage, & Workshop Area With Access To Crawl Space
    • Level: Basement
    Heating
    • Forced Air, Natural Gas
    Cooling
    • Central Air
    Appliances
    • Included: Dishwasher, Disposal, Dryer, Gas Water Heater, Microwave, Oven, Range, Refrigerator, Washer
    Features
    • Built-in Features, Eat-in Kitchen, Granite Counters, Kitchen Island, Open Floorplan, Pantry, Primary Suite, Smoke Free, Walk-In Closet(s)
    • Flooring: Carpet, Laminate, Tile
    • Windows: Double Pane Windows, Window Coverings, Window Treatments
    • Basement: Finished,Full
    • Number of fireplaces: 2
    • Fireplace features: Family Room, Free Standing, Gas Log, Kitchen
    Interior area
    • Total structure area: 3,134
    • Total interior livable area: 3,134 sqft
    • Finished area above ground: 1,972
    • Finished area below ground: 930

    Property

    Parking
    • Total spaces: 3
    • Parking features: Concrete, Oversized
    • Attached garage spaces: 2
    • Details: Off Street Spaces: 1
    Features
    • Levels: One
    • Stories: 1
    • Patio & porch: Covered, Deck, Front Porch, Wrap Around
    • Exterior features: Lighting, Private Yard, Rain Gutters
    • Fencing: Full
    Lot
    • Size: 7,754 Square Feet
    • Features: Landscaped, Level, Sloped, Sprinklers In Front, Sprinklers In Rear
    • Residential vegetation: Grassed
    Details
    • Parcel number: 138212
    • Special conditions: Standard

    Construction

    Type & style
    • Home type: SingleFamily
    • Architectural style: Contemporary
    • Property subtype: Single Family Residence
    Materials
    • Brick, Vinyl Siding
    • Foundation: Slab
    • Roof: Composition
    Condition
    • Updated/Remodeled
    • Year built: 1976

    Utilities & green energy

    • Electric: 220 Volts
    • Sewer: Public Sewer
    • Water: Public
    • Utilities for property: Cable Available, Electricity Connected, Natural Gas Connected, Phone Available

    Community & HOA

    Community
    • Security: Carbon Monoxide Detector(s), Smoke Detector(s)
    • Subdivision: Hutchinsons Green Mountain Village Flg #35
    HOA
    • Has HOA: No
    Location
    • Region: Lakewood

    Financial & listing details

    • Price per square foot: $258/sqft
    • Tax assessed value: $730,510
    • Annual tax amount: $4,018
    • Date on market: 8/13/2025
    • Listing terms: Cash,Conventional,FHA,VA Loan
    • Exclusions: Basement Refrigerator, Basement Chest Freezer, Basement Workshop Table & Shelving, Garage Shelving, Master Bedroom Light Fixture, Safe(S), Video Doorbell And All Attached Security Cameras, Coat Rack With Sellers' Last Name, All Patio Furniture Including Patio Storage Box(Es).
    • Ownership: Individual
    • Electric utility on property: Yes
    • Road surface type: Paved

    Price history

    DateEventPrice
    9/29/2025Sold$810,000-1.8%$258/sqft
    Source: REcolorado as distributed by MLS GRID #5723048 Report a problem
    9/22/2025Pending sale$824,500$263/sqft
    Source: REcolorado as distributed by MLS GRID #5723048 Report a problem
    9/22/2025Listing removed$824,500$263/sqft
    Source: REcolorado as distributed by MLS GRID #5723048 Report a problem
    9/11/2025Pending sale$824,500$263/sqft
    Source: REcolorado as distributed by MLS GRID #5723048 Report a problem
    9/3/2025Price change$824,500-1.8%$263/sqft
    Source: REcolorado as distributed by MLS GRID #5723048 Report a problem
    8/27/2025Price change$840,000-1.2%$268/sqft
    Source: REcolorado as distributed by MLS GRID #5723048 Report a problem
    8/13/2025Listed for sale$850,000-78.8%$271/sqft
    Source: REcolorado as distributed by MLS GRID #5723048 Report a problem
    11/25/2019Sold$4,000,000+832.4%$1,276/sqft
    Source: Public Record Report a problem
    10/24/2019Pending sale$429,000$137/sqft
    Source: Signature Realty #9748099 Report a problem
    9/24/2019Price change$429,000-2.5%$137/sqft
    Source: Signature Realty #9748099 Report a problem
    9/9/2019Price change$440,000-4.3%$140/sqft
    Source: Signature Realty #9748099 Report a problem
    8/27/2019Price change$459,900-2.1%$147/sqft
    Source: Signature Realty #9748099 Report a problem
    8/12/2019Listed for sale$470,000$150/sqft
    Source: Signature Realty #9748099 Report a problem

    Public tax history

    YearProperty taxesTax assessment
    2025$4,018 +0.5%$45,657 +3%
    2024$3,997 +24.5%$44,319
    2023$3,210 -1.4%$44,319 +27.4%
    2022$3,256 +11.4%$34,795 -2.8%
    2021$2,921 $35,796 +11%
    2020$2,921 +30.2%$32,262
    2019$2,245 +0.2%$32,262 +2.6%
    2018$2,239 $31,430
    2017$2,239 +23.9%$31,430 +10.2%
    2016$1,807 +100%$28,521
    2015$904 -40.2%$28,521 +19.5%
    2014$1,512 +2.6%$23,870
    2013$1,474 -32.3%$23,870 +1%
    2012$2,178 -0.7%$23,625
    2011$2,193 +0.2%$23,625 -1.3%
    2010$2,188 +45.4%$23,930
    2009$1,505 +0.2%$23,930 -1.8%
    2008$1,502 +7.9%$24,380
    2007$1,392 -33%$24,380 +5.8%
    2006$2,077 +0.7%$23,040 +3%
    2005$2,064 +9.2%$22,370
    2004$1,890 +73.8%$22,370
    2003$1,088 -41%$22,370 +2.4%
    2002$1,843 +2.3%$21,840 +16.7%
    2001$1,802 +1.2%$18,710
    2000$1,780 $18,710
    Find assessor info on the county website

    Neighborhood: Green Mountain Village

    Nearby schools

    GreatSchools rating
    Schools provided by the listing agent
    • Elementary: Devinny
    • Middle: Dunstan
    • High: Green Mountain
    • District: Jefferson County R-1

    Source: REcolorado as distributed by MLS GRID. This data may not be complete. We recommend contacting the local school district to confirm school assignments for this home.

    Get a cash offer in 3 minutes
    Find out how much your home could sell for in as little as 3 minutes with a no-obligation cash offer.
    Estimated market value
    $793,600
    Get a cash offer in 3 minutes
    Find out how much your home could sell for in as little as 3 minutes with a no-obligation cash offer.
    Estimated market value
    $793,600