Skip main navigation
Off market
  • $981,600

    12179 Aztec Rose Ln, Orlando, FL 32827

    4beds
    3,496sqft
    Single Family Residence
    Built in 2015
    8,537 Square Feet Lot
    $981,600 Zestimate®
    $281/sqft
    $4,447 Estimated rent

    Home value

    $981,600

    $923,000 - $1.05M

    $4,447/mo

    Zestimate® history
    Loading
    Loading...

    Owner options

    List your home for rent

    $4,447/mo

    Rent Zestimate®

    Find your next renter with Zillow Rental Manager. Plus, with online applications, you can quickly screen prospective tenants – for free.

    Learn more

    $4,447/mo

    Rent Zestimate®

    Refinance and save

    $7,891/mo

    Est. payment

    Refinancing to a lower rate could help reduce your monthly payments and save thousands over the life of the loan.

    See today's rates

    $7,891/mo

    Est. payment

    Explore your selling options

    Work with a Zillow partner agent

    Leverage their expertise and Zillow's premium Showcase listings to get your home seen by more buyers.

    Get started

    List with your own agent

    Get your home in front of millions of buyers by listing it on Zillow.

    Learn how to do it

    Sell it yourself

    Take full control of how buyers see your home on Zillow by listing For Sale by Owner (FSBO).

    List your home

    What's special

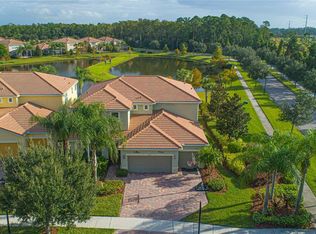
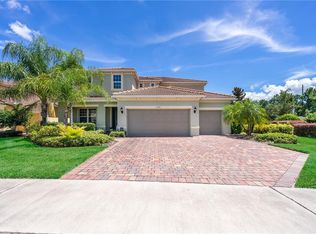
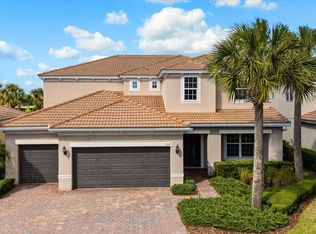
    Waterfront, gated community with a pool -- your own private paradise. Nestled on a serene .20-acre lot with pond views in the Village Walk community, this home with charming curb appeal offers a rare blend of privacy and access to amenities. Masterful design and modern luxury are uniquely embodied in this four-bedroom, three-bath and two-half-bath home with 3,496 air-conditioned square feet. Each detail was carefully selected and crafted with well-appointed quality finishes, custom built-in and crown and base molding. The exterior has a relaxing front porch, brick paver driveway, and three-car garage with a workshop. Head inside where you're greeted by a two-story foyer and a grand staircase. Adjacent is the home office with double French doors and wood flooring. A formal dining room, living and family room plus flex space access the amazing lanai with sliding glass doors on every wall, giving amazing views from every room. The kitchen has everything the chef will need, complete with double ovens, cooktop, island, expansive breakfast bar, granite countertops, designer tile backsplash and closet pantry. Upstairs you'll four bedrooms including the master retreat with tray ceiling, double closets and master bath with soaking tub, separate shower, vanity with dual sinks and granite countertops. Two bedrooms connect with a Jack and Jill bath and the second-floor laundry room has built-in cabinets, sink and storage room. The expansive screened-in pool deck feels like a resort retreat. Host parties and barbeques under the trellis bar with a summer kitchen or relax and watch the sunset over the sparkling pool and pond water views. Village Walk is a one-of-a-kind resort-style community where you can live like you are on vacation every day. The community center offers activities and amenities unlike any other neighborhood, including two swimming pools, clay tennis courts, basketball court, fitness center, ballroom, business center, beautiful water vistas and walkways and an on-site manager. All this is located just a few minutes away from Lake Nona's booming Medical City and Orlando International Airport. Includes a one-year home warranty, do not wait to see.

    This property is not currently displayed as for sale or rent on Zillow. This may be different from what's on other websites or public sources.

    Originating MLS: Orlando Regional

    Facts & features

    Interior

    Bedrooms & bathrooms
    • Bedrooms: 4
    • Bathrooms: 5
    • Full bathrooms: 3
    • 1/2 bathrooms: 2
    Appliances
    • Laundry: Inside, Laundry Room, Upper Floor
    Features
    • Ceiling Fans(s), Eating Space In Kitchen, High Ceiling(s), Open Floorplan, Split Bedroom, Stone Counters, Walk-In Closet(s), Crown Molding, Solid Wood Cabinets, Thermostat, Kitchen/Family Room Combo, Solid Surface Counters, Built in Features, In Wall Pest System, Tray Ceiling(s)
    • Windows: Window Treatments
    Interior area
    • Structure area source: Public Records
    • Total interior livable area: 3,496 sqft

    Property

    Parking
    • Total spaces: 3
    • Parking features: Garage
    Features
    • Levels: Two
    • Patio & porch: Deck, Patio, Porch, Screened, Covered, Front Porch, Enclosed
    • Pool features: Heated, In Ground, Salt Water, Screen Enclosure, Outside Bath Access, Lighting
    • Spa features: Heated, In Ground
    • Waterfront features: Lake
    Lot
    • Size: 8,537 Square Feet
    • Dimensions: 60x130
    • Features: Level/Flat, Sidewalk, Street Private
    • Residential vegetation: Mature Landscaping, Trees/Landscaped
    Details
    • Additional structures: Gazebo
    • Parcel number: 302424835401920
    • Zoning: 0

    Construction

    Type & style
    • Home type: SingleFamily
    • Architectural style: Spanish/Mediterranean
    • Property subtype: Single Family Residence
    Materials
    • masonry
    Condition
    • Completed
    • Year built: 2015
    Details
    • Builder name: DiVosta Homes

    Utilities & green energy

    • Sewer: Public Sewer
    • Water: Public
    • Utilities for property: Electricity Connected, Phone Available, Sewer Connected, BB/HS Internet Available, Cable Available, Public, Street Lights, Underground Utilities, Cable Connected, Electricity Available, Water Available, Fire Hydrant, Sprinkler Recycled, Water Connected

    Community & HOA

    Community
    • Security: Secured Garage / Parking, Smoke Detector(s), Security Gate, Security System, Gated Community
    • Subdivision: VILLAGEWALK AT LAKE NONA
    HOA
    • Has HOA: Yes
    • Amenities included: Playground, Clubhouse, Fitness Center, Maintenance, Pool, Security, Gated, Tennis Court(s), Vehicle Restrictions, Recreation Facilities, Trails
    • Services included: Community Pool, Maintenance Grounds, Recreational Facilities, Security, Cable TV, Private Road, Electricity
    • HOA fee: $475 monthly
    Location
    • Region: Orlando

    Financial & listing details

    • Price per square foot: $281/sqft
    • Tax assessed value: $819,916
    • Annual tax amount: $12,783
    • Listing terms: Cash, Conventional, FHA, VA Loan
    • Ownership: Fee Simple

    Price history

    DateEventPrice
    5/4/2021Sold$740,000+1.5%$212/sqft
    Source: Public Record Report a problem
    3/29/2021Pending sale$729,000$209/sqft
    Source: Stellar MLS #O5927028 Report a problem
    3/25/2021Listed for sale$729,000+30.6%$209/sqft
    Source: Stellar MLS #O5927028 Report a problem
    9/25/2015Sold$558,000-1.7%$160/sqft
    Source: Stellar MLS #T2779582 Report a problem
    9/23/2015Listed for sale$567,739+0.9%$162/sqft
    Source: BUILDERS SERVICES, INC. #T2779582 Report a problem
    8/1/2015Listing removed$562,838$161/sqft
    Source: Pulte Homes Report a problem
    7/3/2015Listed for sale$562,838$161/sqft
    Source: Pulte Homes Report a problem
    5/19/2015Listing removed$562,838$161/sqft
    Source: Pulte Homes Report a problem
    5/18/2015Price change$562,838-0.9%$161/sqft
    Source: Pulte Homes Report a problem
    5/17/2015Price change$567,838+0%$162/sqft
    Source: Pulte Homes Report a problem
    5/12/2015Listed for sale$567,738$162/sqft
    Source: Pulte Homes Report a problem

    Public tax history

    YearProperty taxesTax assessment
    2024$12,783 +3.3%$666,442 +3%
    2023$12,371 +2.6%$647,031 +3%
    2022$12,057 +6.2%$628,185 +8.9%
    2021$11,354 -1.3%$577,083 -0.7%
    2020$11,505 -1.5%$581,211 +1%
    2019$11,678 +9.2%$575,343 +8.1%
    2018$10,690 $532,231 +1.3%
    2017$10,690 +1.1%$525,381 +2.9%
    2016$10,574 -1.6%$510,562 +1176.4%
    2015$10,747 +452.8%$40,000
    2014$1,944 +14.5%$40,000 +166.7%
    2013$1,698 +81.8%$15,000 -66.7%
    2012$934 $45,000
    Find assessor info on the county website

    Neighborhood: Lake Nona Central

    Nearby schools

    GreatSchools rating
    Schools provided by the listing agent
    • Elementary: Laureate Park Elementary
    • Middle: Lake Nona Middle School
    • High: Lake Nona High

    Source: The MLS. This data may not be complete. We recommend contacting the local school district to confirm school assignments for this home.

    Get a cash offer in 3 minutes
    Find out how much your home could sell for in as little as 3 minutes with a no-obligation cash offer.
    Estimated market value
    $981,600
    Get a cash offer in 3 minutes
    Find out how much your home could sell for in as little as 3 minutes with a no-obligation cash offer.
    Estimated market value
    $981,600