Located in the quiet Holly Crossing neighborhood of Brighton, this 4-bedroom/3 bath family home has some major improvements that won’t disappoint. Big ticket items include a brand-new roof with new gutters and new exterior paint. Other improvements include a newer furnace, air conditioner and hot water heater. A new Corian countertop has just been installed in the kitchen as well. The partially finished basement has a bonus room that could be used as an office or possible 5th bedroom. Also included are 2 ceiling fans and garage refrigerator. Large and private backyard with mature trees and utility shed. Seller to entertain a $5,000 closing cost allowance at closing for carpet and interior paint.
Sold for $445,000
$445,000
12179 Monaco Drive, Brighton, CO 80602
4beds
2,496sqft
Single Family Residence
Built in 1992
6,148 Square Feet Lot
$502,700 Zestimate®
$178/sqft
$2,899 Estimated rent
Home value
$502,700
$478,000 - $528,000
$2,899/mo
Zestimate® history
Owner options
List your home for rent
$2,899/mo
Rent Zestimate®
Find your next renter with Zillow Rental Manager. Plus, with online applications, you can quickly screen prospective tenants – for free.
$2,899/mo
Rent Zestimate®
Refinance and save
$2,667/mo
Est. payment
Refinancing to a lower rate could help reduce your monthly payments and save thousands over the life of the loan.
$2,667/mo
Est. payment
Explore your selling options
Work with a Zillow partner agent
Leverage their expertise and Zillow's premium Showcase listings to get your home seen by more buyers.
Get startedList with your own agent
Get your home in front of millions of buyers by listing it on Zillow.
Learn how to do itSell it yourself
Take full control of how buyers see your home on Zillow by listing For Sale by Owner (FSBO).
List your homeWhat's special
Garage refrigeratorBonus roomNewer furnaceNew guttersBrand-new roofNew exterior paintNew corian countertop
Zillow last checked:
Listing updated:
Listed by:
Tim Pfannenstiel 720-373-8460 timsellsdenver@msn.com,
RE/MAX Professionals
Bought with:
Wendy Highfield, 100036627
Distinct Real Estate LLC
Source: REcolorado as distributed by MLS GRID,MLS#: 7263707
Facts & features
Interior
Bedrooms & bathrooms
- Bedrooms: 4
- Bathrooms: 3
- Full bathrooms: 2
- 1/2 bathrooms: 1
- Main level bathrooms: 1
Primary bedroom
- Level: Upper
- Area: 221 Square Feet
- Dimensions: 13 x 17
Bedroom
- Level: Upper
Bedroom
- Level: Upper
Bedroom
- Level: Upper
Primary bathroom
- Level: Upper
Bathroom
- Level: Main
Bathroom
- Level: Upper
Family room
- Level: Main
- Area: 180 Square Feet
- Dimensions: 18 x 10
Kitchen
- Level: Main
- Area: 108 Square Feet
- Dimensions: 9 x 12
Living room
- Level: Main
- Area: 273 Square Feet
- Dimensions: 21 x 13
Heating
- Forced Air
Cooling
- Central Air
Appliances
- Included: Dishwasher, Disposal, Oven, Range, Range Hood, Self Cleaning Oven
- Laundry: In Unit
Features
- Ceiling Fan(s)
- Flooring: Carpet, Laminate
- Windows: Double Pane Windows, Window Coverings
- Basement: Crawl Space,Partial
Interior area
- Total structure area: 2,496
- Total interior livable area: 2,496 sqft
- Finished area above ground: 1,900
- Finished area below ground: 150
Property
Parking
- Total spaces: 2
- Parking features: Garage - Attached
- Attached garage spaces: 2
Features
- Levels: Two
- Stories: 2
- Patio & porch: Deck
- Fencing: Full
Lot
- Size: 6,148 Square Feet
Details
- Parcel number: R0013439
- Zoning: P-U-D
- Special conditions: Standard
Construction
Type & style
- Home type: SingleFamily
- Architectural style: Traditional
- Property subtype: Single Family Residence
Materials
- Brick, Frame
- Foundation: Concrete Perimeter
- Roof: Composition
Condition
- Year built: 1992
Utilities & green energy
- Electric: 220 Volts
- Sewer: Public Sewer
- Water: Public
Community & HOA
Community
- Security: Carbon Monoxide Detector(s), Smoke Detector(s)
- Subdivision: Holly Crossing
HOA
- Has HOA: No
Location
- Region: Brighton
Financial & listing details
- Price per square foot: $178/sqft
- Tax assessed value: $507,000
- Annual tax amount: $3,270
- Date on market: 10/21/2023
- Listing terms: Cash,Conventional,FHA
- Exclusions: None
- Ownership: Individual
Price history
| Date | Event | Price |
|---|---|---|
| 12/8/2023 | Sold | $445,000-2.8%$178/sqft |
Source:  REcolorado as distributed by MLS GRID #7263707 Report a problem REcolorado as distributed by MLS GRID #7263707 Report a problem | ||
| 11/12/2023 | Pending sale | $458,000$183/sqft |
Source: REcolorado as distributed by MLS GRID #7263707 Report a problem | ||
| 11/4/2023 | Price change | $458,000-3.6%$183/sqft |
Source: REcolorado as distributed by MLS GRID #7263707 Report a problem | ||
| 10/22/2023 | Listed for sale | $475,000+239.3%$190/sqft |
Source: REcolorado as distributed by MLS GRID #7263707 Report a problem | ||
| 6/13/2014 | Listing removed | $1,595$1/sqft |
Source: Century Property Management Report a problem | ||
| 5/31/2014 | Listed for rent | $1,595+6.7%$1/sqft |
Source: Century Property Management Report a problem | ||
| 1/15/2012 | Listing removed | $1,495$1/sqft |
Source: Century Property Management Report a problem | ||
| 1/4/2012 | Listed for rent | $1,495$1/sqft |
Source: Century Property Management Report a problem | ||
| 6/3/2008 | Sold | $140,000-23.5%$56/sqft |
Source: Public Record Report a problem | ||
| 4/25/2000 | Sold | $183,000$73/sqft |
Source: Public Record Report a problem | ||
Public tax history
| Year | Property taxes | Tax assessment |
|---|---|---|
| 2025 | $3,896 +0.9% | $31,690 -13.6% |
| 2024 | $3,863 +18.1% | $36,670 |
| 2023 | $3,270 -3.1% | $36,670 +42.6% |
| 2022 | $3,375 | $25,710 -2.8% |
| 2021 | -- | $26,450 +4% |
| 2020 | $3,270 | $25,440 -0.2% |
| 2019 | $3,270 +9.4% | $25,480 +14.7% |
| 2018 | $2,989 | $22,210 |
| 2017 | $2,989 | $22,210 +20.2% |
| 2016 | -- | $18,480 |
| 2015 | $2,404 | $18,480 +19.5% |
| 2014 | -- | $15,460 |
| 2013 | -- | $15,460 +4.9% |
| 2012 | -- | $14,740 |
| 2011 | -- | $14,740 -6.5% |
| 2010 | -- | $15,760 |
| 2009 | -- | $15,760 -7.7% |
| 2008 | -- | $17,070 |
| 2007 | -- | $17,070 -8.1% |
| 2006 | -- | $18,570 |
| 2005 | -- | $18,570 +4.3% |
| 2004 | -- | $17,800 |
| 2003 | $2,377 -0.9% | $17,800 -10.1% |
| 2002 | $2,399 +27.8% | $19,800 +33.8% |
| 2001 | $1,878 | $14,800 |
| 2000 | -- | $14,800 |
Find assessor info on the county website
Neighborhood: 80602
Nearby homes
- $434,4003 bd1 ba1.5k sqft12181 Monaco Dr, Brighton, CO 80602Off Market
- $457,4003 bd2 ba1.5k sqft12176 Monaco Dr, Brighton, CO 80602Off Market
- $432,8003 bd2 ba1.4k sqft12183 Monaco Dr, Brighton, CO 80602Off Market
- $3,3255 bd4 ba2.2k sqft12148 Locust St, Brighton, CO 80602For Rent
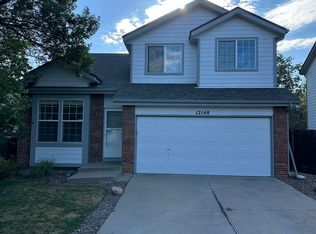
- $486,9004 bd2 ba1.5k sqft12140 Locust St, Brighton, CO 80602Off Market
- $436,1003 bd2 ba1k sqft12174 Monaco Dr, Brighton, CO 80602Off Market
- $501,0003 bd2 ba1.8k sqft12156 Locust St, Brighton, CO 80602Off Market
- $453,2003 bd2 ba1.3k sqft12107 Monaco Dr, Brighton, CO 80602Off Market
Nearby schools
GreatSchools rating
- 6/10Glacier Peak Elementary SchoolGrades: K-5Distance: 0.3 mi
- 3/10Shadow Ridge Middle SchoolGrades: 6-8Distance: 0.7 mi
- 8/10Horizon High SchoolGrades: 9-12Distance: 2 mi
Schools provided by the listing agent
- Elementary: Glacier Peak
- Middle: Shadow Ridge
- High: Horizon
- District: Adams 12 5 Star Schl
Source: REcolorado as distributed by MLS GRID. This data may not be complete. We recommend contacting the local school district to confirm school assignments for this home.
Get a cash offer in 3 minutes
Find out how much your home could sell for in as little as 3 minutes with a no-obligation cash offer.
Estimated market value
$502,700
Get a cash offer in 3 minutes
Find out how much your home could sell for in as little as 3 minutes with a no-obligation cash offer.
Estimated market value
$502,700
- Colorado
- Adams County
- Thornton
- 80602
- 12179 Monaco Drive
Nearby cities
Nearby neighborhoods
Nearby zip codes
Other Thornton Topics
