Remodeled in 2017, this home has been expertly finished with quality craftmanship. The living area overlooks quiet Superior Drive with peeks of the Bay. The Dining area features a gas fireplace and is open to the kitchen with newer refrigerator and solid wood cabinetry. New flooring flows throughout the living space. A utility/mudroom is adjacent to the kitchen with custom hickory cabinets, stackable washer/dryer and 2017 furnace/water heater. The main floor primary bedroom with large closet space features an outdoor back deck. A primary bathroom completes the first floor. Upstairs are two tasteful bedrooms with closets as well as a half bath. Tastefully furnished and decorated - much of the furniture will convey. Heated pole barn and 1 1/2 car garage. Deeded Beach Access!
Sold
Price Unknown
12179 N Superior Dr, Paradise, MI 49768
3beds
1,007sqft
Single Family Residence
Built in 1989
-- sqft lot
$351,500 Zestimate®
$--/sqft
$1,554 Estimated rent
Home value
$351,500
Estimated sales range
Not available
$1,554/mo
Zestimate® history
Owner options
List your home for rent
$1,554/mo
Rent Zestimate®
Find your next renter with Zillow Rental Manager. Plus, with online applications, you can quickly screen prospective tenants – for free.
$1,554/mo
Rent Zestimate®
Refinance and save
Refinancing to a lower rate could help reduce your monthly payments and save thousands over the life of the loan.
Explore your selling options
Work with a Zillow partner agent
Leverage their expertise and Zillow's premium Showcase listings to get your home seen by more buyers.
Get startedList with your own agent
Get your home in front of millions of buyers by listing it on Zillow.
Learn how to do itSell it yourself
Take full control of how buyers see your home on Zillow by listing For Sale by Owner (FSBO).
List your homeWhat's special
Heated pole barnOpen to the kitchenNewer refrigeratorSolid wood cabinetry
Zillow last checked:
Listing updated:
Listed by:
Adele Holland 941-587-6328,
RE/MAX NorthStar Realty
Bought with:
Kristine McCraren
Grover Real Estate - Newberry
Source: EUPBR,MLS#: 26-237
Facts & features
Interior
Bedrooms & bathrooms
- Bedrooms: 3
- Bathrooms: 2
- Full bathrooms: 1
- 1/2 bathrooms: 1
Primary bedroom
- Description: Carpet, Wood Deck
- Level: Main
- Area: 132.25 Square Feet
- Dimensions: 11.5 x 11.5
Bedroom 2
- Description: Carpet, Closet
- Level: Upper
- Area: 288 Square Feet
- Dimensions: 12 x 24
Bedroom 3
- Description: Carpet, Closet
- Level: Upper
- Area: 162 Square Feet
- Dimensions: 12 x 13.5
Primary bathroom
- Description: Shower only
- Level: Main
- Area: 86.25 Square Feet
- Dimensions: 11.5 x 7.5
Half bathroom
- Level: Upper
- Area: 18 Square Feet
- Dimensions: 4 x 4.5
Dining room
- Description: Carpet, understairs closet, gas fireplace
- Level: Main
- Area: 224 Square Feet
- Dimensions: 16 x 14
Kitchen
- Description: Wood floor, appliances, wood cabinetry,
- Level: Main
- Area: 120 Square Feet
- Dimensions: 12 x 10
Living room
- Description: Wood floor entry, carpet, bar, coat closet, blinds, ceiling fan
- Level: Main
- Area: 310.5 Square Feet
- Dimensions: 23 x 13.5
Utility room
- Description: Stackable washer/dryer, Custom hickory Cabinets
- Level: Main
- Area: 85.5 Square Feet
- Dimensions: 9 x 9.5
Heating
- Propane
Cooling
- Window Unit(s)
Appliances
- Included: Dryer, Electric Range, Microwave, Refrigerator, Washer, Water Softener Owned
- Laundry: Main Level
Features
- Ceiling Fan(s), Walk-In Closet(s)
- Windows: Window Coverings, Double Pane Windows
- Basement: Crawl Space
- Has fireplace: Yes
- Fireplace features: Gas Log
Interior area
- Total structure area: 1,007
- Total interior livable area: 1,007 sqft
- Finished area above ground: 1,007
- Finished area below ground: 0
Property
Features
- Levels: Two
- Stories: 2
- Has view: Yes
- View description: Water
- Has water view: Yes
- Water view: Water
Details
- Additional structures: Outbuilding
- Parcel number: 01665001925
Construction
Type & style
- Home type: SingleFamily
- Property subtype: Single Family Residence
Materials
- Vinyl Siding
- Foundation: Block
- Roof: Metal
Condition
- Year built: 1989
Utilities & green energy
- Sewer: Septic Tank
- Water: Drilled Well
Community & HOA
Location
- Region: Paradise
Financial & listing details
- Tax assessed value: $38,136
- Annual tax amount: $1,707
- Date on market: 5/6/2026
- Listing terms: Cash,Conventional
Price history
| Date | Event | Price |
|---|---|---|
| 6/18/2026 | Sold | --0 |
Source: EUPBR #26-237 Report a problem | ||
| 5/27/2026 | Pending sale | $375,000$372/sqft |
Source: EUPBR #26-237 Report a problem | ||
| 5/6/2026 | Listed for sale | $375,000+357.3%$372/sqft |
Source: EUPBR #26-237 Report a problem | ||
| 11/5/2013 | Sold | $82,000+2.5%$81/sqft |
Source: Public Record Report a problem | ||
| 7/31/2006 | Sold | $80,000$79/sqft |
Source: Public Record Report a problem | ||
Public tax history
| Year | Property taxes | Tax assessment |
|---|---|---|
| 2025 | $1,409 | $111,700 +31.9% |
| 2024 | -- | $84,700 +22.2% |
| 2023 | -- | $69,300 +39.7% |
| 2022 | -- | $49,600 -5.2% |
| 2021 | -- | $52,300 +1.9% |
| 2020 | $1,311 +1.7% | $51,300 +17.1% |
| 2019 | $1,289 +4.5% | $43,800 +42.7% |
| 2018 | $1,234 +232.1% | $30,700 |
| 2017 | $371 +0.9% | $30,700 +2.3% |
| 2016 | $368 -13.7% | $30,000 -14.9% |
| 2011 | $427 -38.7% | $35,250 +2.8% |
| 2010 | $696 | $34,300 |
Find assessor info on the county website
Neighborhood: 49768
Nearby homes
- $146,100-- bd-- ba-- sqft12185 N Superior Dr, Paradise, MI 49768Off Market
- $309,600-- bd-- ba-- sqft12173 N Superior Dr, Paradise, MI 49768Off Market
- $155,7002 bd1 ba480 sqft12191 N Superior Dr, Paradise, MI 49768Off Market
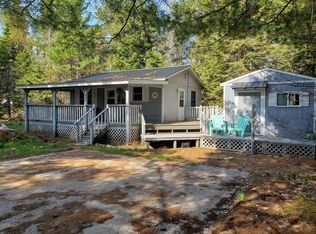
- $203,800-- bd-- ba-- sqft12169 N Superior Dr, Paradise, MI 49768Off Market
- $327,2004 bd2 ba2.4k sqft12143 N Superior Dr, Paradise, MI 49768Off Market
- $80,0000.26 AcresN Superior Dr, Paradise, MI 49768Off Market
- $128,000-- bd-- ba-- sqftN Superior Dr, Paradise, MI 49768Off Market
- $264,000-- bd-- ba-- sqftN Superior Dr, Paradise, MI 49768Off Market
Nearby schools
GreatSchools rating
- 7/10Whitefish Township SchoolGrades: PK-12Distance: 5.1 mi
- Michigan
- Chippewa County
- Paradise
- 49768
- 12179 N Superior Dr
Nearby cities
Nearby zip codes
Other Paradise Topics
