Skip main navigation
Off market
  • $729,000

    1217A Hoyt Dr, McKinney, TX 75071

    6beds
    4,277sqft
    Single Family Residence
    Built in ----
    -- sqft lot
    $729,000 Zestimate®
    $170/sqft
    $3,905 Estimated rent

    Home value

    $729,000

    $671,000 - $802,000

    $3,905/mo

    Zestimate® history
    Loading
    Loading...

    Owner options

    List your home for rent

    $3,905/mo

    Rent Zestimate®

    Find your next renter with Zillow Rental Manager. Plus, with online applications, you can quickly screen prospective tenants – for free.

    Learn more

    $3,905/mo

    Rent Zestimate®

    Refinance and save

    $4,797/mo

    Est. payment

    Refinancing to a lower rate could help reduce your monthly payments and save thousands over the life of the loan.

    See today's rates

    $4,797/mo

    Est. payment

    Explore your selling options

    Work with a Zillow partner agent

    Leverage their expertise and Zillow's premium Showcase listings to get your home seen by more buyers.

    Get started

    List with your own agent

    Get your home in front of millions of buyers by listing it on Zillow.

    Learn how to do it

    Sell it yourself

    Take full control of how buyers see your home on Zillow by listing For Sale by Owner (FSBO).

    List your home

    What's special

    Stainless steel appliancesImpressive two-story family roomSpacious walk-in closetSoaking tubGame roomGas rangeCoffee bar

    Stunning 6-Bedrooms Home in Master-Planned Community McKinney, Welcome to this show-stopping home nestled in the highly sought-after Willow Wood community, located in the top ranked city to live in McKinney, TX. Designed with space, style, and function in mind, this home features oversized bedrooms, 4 full baths, game room, and media room ideal for growing families or those who love to entertain. Step inside to luxury carpet that flows through the main living areas. The heart of the home is an impressive two-story family room with a striking gas fireplace and tile surround, seamlessly connected to the open-concept kitchen and dining nook. The chef's kitchen is a dream come true, offering premium marble countertops, a gas range, stainless steel appliances, white cabinetry, stylish herringbone tile backsplash, walk-in pantry, coffee bar, and an oversized island perfect for gathering. Downstairs also includes a private office with French doors and a full bath nearby, ideal for working from home or hosting overnight guests. The primary suite is a true retreat with a separate sitting area and a spa-inspired en-suite bath featuring dual vanities, soaking tub, separate shower, and a spacious walk-in closet. Upstairs, enjoy a large game room and media room with water bar gathering pre-wired for surround sound, plus four additional generously sized bedrooms all with walk-in closets and easy access to two full baths. extended the garage with lots of space to storage. Outside, the backyard offers plenty of space for a pool and features a covered patio, perfect for grilling and outdoor entertaining. Community amenities include a pool & splash park, pavilion, sports court, trails, playground, and more. Zoned to top-rated Melissa ISD with an elementary school within the neighborhood and just minutes to downtown McKinney for shopping and dining. Don't miss the chance to make this exceptional home yours designed for today's modern lifestyle and move-in ready! One year and plus, tenant needs to fill application form, submit credit report, background check report.

    This property is not currently displayed as for sale or rent on Zillow. This may be different from what's on other websites or public sources.

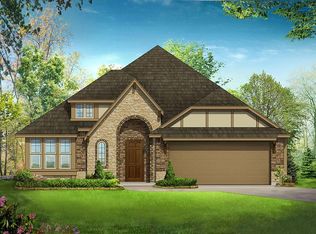
    Zillow last checked:

    Listing updated:

    Source: Zillow Rentals

    Facts & features

    Interior

    Bedrooms & bathrooms
    • Bedrooms: 6
    • Bathrooms: 4
    • Full bathrooms: 4
    Heating
    • Heat Pump
    Cooling
    • Central Air
    Appliances
    • Included: Dishwasher, Microwave, Oven, WD Hookup
    • Laundry: Hookups
    Features
    • WD Hookup, Walk In Closet
    • Flooring: Carpet, Hardwood, Tile
    Interior area
    • Total interior livable area: 4,277 sqft

    Property

    Parking
    • Parking features: Attached
    • Has attached garage: Yes
    • Details: Contact manager
    Features
    • Exterior features: Walk In Closet

    Construction

    Type & style
    • Home type: SingleFamily
    • Property subtype: Single Family Residence

    Community & HOA

    Community
    • Features: Clubhouse
    • Deposit fee: $3,900
    Location
    • Region: Mckinney

    Financial & listing details

    • Price per square foot: $170/sqft
    • Date on market: 5/20/2026
    • Date available: 05/20/2026
    • Lease term: 1 Year

    Price history

    DateEventPrice
    5/28/2026Listing removed$3,900$1/sqft
    Source: Zillow Rentals Report a problem
    5/21/2026Listed for rent$3,900$1/sqft
    Source: Zillow Rentals Report a problem

    Public tax history

    Tax history is unavailable.

    Neighborhood: 75071

    Nearby schools

    GreatSchools rating
    Get a cash offer in 3 minutes
    Find out how much your home could sell for in as little as 3 minutes with a no-obligation cash offer.
    Estimated market value
    $729,000
    Get a cash offer in 3 minutes
    Find out how much your home could sell for in as little as 3 minutes with a no-obligation cash offer.
    Estimated market value
    $729,000