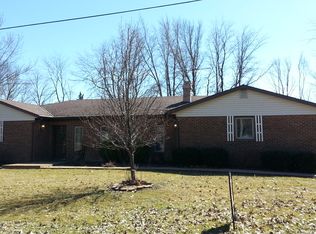
Welcome home to 1217 A Klinger Rd, a beautifully updated 3 bedroom, 2 bath ranch offering the perfect blend of comfort, style, and country charm on approximately 1 acre. This home has been completely refreshed with a full cosmetic remodel-new kitchen, updated bathrooms, fresh flooring throughout, and modern paint-giving it a crisp, move-in-ready feel from the moment you walk in.
Comfort is covered year-round with the addition of three mini split systems, providing efficient heating and cooling throughout the home. Cozy up by the wood burning stove in the living room on cooler evenings for that classic country charm.
One of the best parts? Private access to a stunning 3-acre pond, included through a low-cost Association fees at just $400/year-a rare amenity that brings peaceful views and outdoor enjoyment right to your doorstep without the big price tag.
Tucked just off US-30 in the Crestview school district, this home puts you minutes from everyday conveniences and within easy reach of the region: about 10 minutes to Van Wert, and under 40 minutes to Fort Wayne, IN, giving you the quiet of country living with the city still close at hand.
Updated, comfortable, and move-in ready-with pond views to boot. This one won't last long!
For sale
$234,900
1217A Klinger Rd, Convoy, OH 45832
3beds
1,740sqft
Single Family Residence
Built in 1976
1.09 Acres Lot
$-- Zestimate®
$135/sqft
$33/mo HOA
What's special
Modern paintPond viewsFull cosmetic remodelUpdated bathroomsFresh flooring throughoutNew kitchen
- 3 days |
- 445 |
- 19 |
Zillow last checked:
Listing updated:
Listed by:
Cassandra Bell 419-513-9283,
Suchland Realty Group
Source: WCAR OH,MLS#: 311155
Facts & features
Interior
Bedrooms & bathrooms
- Bedrooms: 3
- Bathrooms: 2
- Full bathrooms: 2
Bedroom 1
- Level: First
- Area: 168 Square Feet
- Dimensions: 12 x 14
Bedroom 2
- Level: First
- Area: 154 Square Feet
- Dimensions: 11 x 14
Bedroom 3
- Level: First
- Area: 154 Square Feet
- Dimensions: 11 x 14
Bonus room
- Level: First
- Area: 48 Square Feet
- Dimensions: 6 x 8
Family room
- Level: First
- Area: 192 Square Feet
- Dimensions: 16 x 12
Kitchen
- Level: First
- Area: 187 Square Feet
- Dimensions: 11 x 17
Living room
- Level: First
- Area: 255 Square Feet
- Dimensions: 15 x 17
Heating
- Combination, Electric, Wood
Cooling
- Heat Pump
Appliances
- Included: Dishwasher, Dryer, Microwave, Range, Refrigerator, Washer, Water Heater, Water Softener Owned
Features
- Flooring: Vinyl
Interior area
- Total structure area: 1,740
- Total interior livable area: 1,740 sqft
Property
Parking
- Total spaces: 2
- Parking features: Garage Door Opener, Attached, Garage
- Attached garage spaces: 2
Features
- Levels: One
- Patio & porch: Enclosed, Porch
- Waterfront features: Pond
Lot
- Size: 1.09 Acres
- Features: Corner Lot
Details
- Additional structures: Garage(s), Shed(s)
- Parcel number: 01000220.0000
- Zoning description: Residential
Construction
Type & style
- Home type: SingleFamily
- Architectural style: Ranch
- Property subtype: Single Family Residence
Condition
- Updated/Remodeled
- Year built: 1976
Utilities & green energy
- Sewer: Septic Tank
- Water: Well
Community & HOA
HOA
- Has HOA: Yes
- HOA fee: $400 annually
Location
- Region: Convoy
Financial & listing details
- Price per square foot: $135/sqft
- Annual tax amount: $1,554
- Date on market: 8/12/2026
- Listing terms: Cash,Conventional,FHA,VA Loan
Estimated market value
Not available
Estimated sales range
Not available
$1,582/mo
Price history
| Date | Event | Price |
|---|---|---|
| 8/12/2026 | Listed for sale | $234,900+51.5%$135/sqft |
Source:  WCAR OH #311155 Report a problem WCAR OH #311155 Report a problem | ||
| 3/15/2022 | Sold | $155,000-8.8%$89/sqft |
Source: WCAR OH #207350 Report a problem | ||
| 2/22/2022 | Pending sale | $169,900$98/sqft |
Source: WCAR OH #207350 Report a problem | ||
| 2/9/2022 | Contingent | $169,900$98/sqft |
Source: WCAR OH #207350 Report a problem | ||
| 1/21/2022 | Listed for sale | $169,900$98/sqft |
Source: WCAR OH #207350 Report a problem | ||
Public tax history
Tax history is unavailable.
Monthly payment
Est. payment
Payment breakdown
Explore the cost of this home by adjusting the details. Changes won't be saved.Climate risks
Neighborhood: 45832
Nearby schools
GreatSchools rating
- 8/10Crestview Elementary SchoolGrades: K-5Distance: 6.5 mi
- 7/10Crestview Middle SchoolGrades: 6-8Distance: 6.5 mi
- 7/10Crestview High SchoolGrades: 9-12Distance: 6.5 mi
- $247,6003 bd2 ba2.2k sqft1217C Klinger Rd, Convoy, OH 45832Off Market
- $264,6003 bd2 ba2.2k sqft1217 Klinger Rd, Convoy, OH 45832Off Market
- $221,1003 bd1 ba1.2k sqft1217 Klinger Rd, Convoy, OH 45832Off Market
- $237,7003 bd2 ba1.7k sqft1217 Klinger Rd, Convoy, OH 45832Off Market
- $190,0003 bd3 ba1.6k sqft1217B Klinger Rd, Convoy, OH 45832Sold
- $227,7003 bd2 ba1.6k sqft1217 Lake Rd, Convoy, OH 45832Off Market
- $237,2003 bd2 ba1.8k sqft1231 Klinger Rd, Convoy, OH 45832Off Market
- $203,900-- bd-- ba-- sqft1231 Klinger Rd, Convoy, OH 45832Off Market
A local agent can set up tours, give advice and negotiate with sellers.
Similar homes
- $260,0004 bd2 ba1.5k sqft6260 Lare Rd, Convoy, OH 45832For Sale

 MLS ID #311057, Michelle Gunter, Bee Gee Realty & Auction Company. WCAR OH
 - $249,0003 bd2 ba1.5k sqft10814 Kathy Dr, Fort Wayne, IN 46835For Sale
 MLS ID #202632593, Kara Pontes, CENTURY 21 Bradley Realty, Inc. IRMLS
 - $224,9003 bd3 ba1.8k sqft1328 N Park Dr, New Haven, IN 46774For Sale
 MLS ID #202632655, Stacy Dailey, North Eastern Group Realty. IRMLS
 - $304,9993 bd2 ba1.7k sqft503 N Webster Rd, New Haven, IN 46774For Sale
 MLS ID #202633091, Crista Miller, RE/MAX Results. IRMLS
 - $259,9003 bd3 ba1.6k sqft1310 Canal Ridge Dr, New Haven, IN 46774For SaleMLS ID #202632517, Justin M Walborn, Mike Thomas Assoc., Inc. IRMLS
- $240,0004 bd2 ba1.8k sqft405 W South St, Monroeville, IN 46773For SaleMLS ID #202629609, Kaleigh V Kinney-Foster, Mike Thomas Assoc., Inc. IRMLS
- $265,0003 bd2 ba1.5k sqft3805 Stanton Hall Pkwy, Fort Wayne, IN 46815For SaleMLS ID #202632714, Kammrin Bernard, Uptown Realty Group. IRMLS
- $277,5004 bd3 ba1.9k sqft6925 Lake Crest Ct, Fort Wayne, IN 46815For SaleMLS ID #202632716, John-Michael Segyde, Coldwell Banker Real Estate Gr. IRMLS
- $179,9003 bd1 ba1.9k sqft1183 Woodmere Dr, New Haven, IN 46774For SaleMLS ID #202632745, Cassie Rice, Uptown Realty Group. IRMLS
- $265,0005 bd3 ba2.1k sqft3806 Willshire Estates Dr, Fort Wayne, IN 46815For SaleMLS ID #202632586, Melissa Little, Noll Team Real Estate. IRMLS
- $230,0002 bd1 ba1.3k sqft12832 Country Shoal Ln, Grabill, IN 46741For SaleMLS ID #202632995, Troy Wieland, Wieland Real Estate. IRMLS
- $234,0004 bd2 ba1.7k sqft13335 Church St, Fort Wayne, IN 46816For SaleMLS ID #202617138, Amie Murphy, North Eastern Group Realty. IRMLS
- $249,9004 bd2 ba2k sqft2917 Dexter Dr, Fort Wayne, IN 46816For SaleMLS ID #202631606, Khin Kyaw, Uptown Realty Group. IRMLS
- $249,0003 bd2 ba1.5k sqft5857 Stellhorn Rd, Fort Wayne, IN 46815For SaleMLS ID #202630769, Adam Gerig, AG Rentals & Management LLC. IRMLS
- $264,9003 bd2 ba1.7k sqft4917 Reed Rd, Fort Wayne, IN 46835For SaleMLS ID #202632298, Brandon C Stone, CENTURY 21 Bradley Realty, Inc. IRMLS
- $234,9003 bd2 ba1.3k sqft6806 Malvern Dr, Fort Wayne, IN 46816For SaleMLS ID #202625680, Sabrina Phyo, Uptown Realty Group. IRMLS
- $219,9003 bd2 ba1.7k sqft604 Winchester St, Decatur, IN 46733For SaleMLS ID #202627661, Jordan Wildman, eXp Realty, LLC. IRMLS
- $242,9003 bd2 ba1.6k sqft6625 Canby Dr, Fort Wayne, IN 46835For SaleMLS ID #202626744, Heather Hudson, North Eastern Group Realty. IRMLS
- $275,0003 bd3 ba1.8k sqft8438 Stellhorn Rd, Fort Wayne, IN 46815For SaleMLS ID #202631559, Mary Anne Taylor, North Eastern Group Realty. IRMLS
- $279,9003 bd2 ba1.4k sqft4215 Hickory Ridge Dr, Woodburn, IN 46797For SaleMLS ID #202630107, Aaron Shively, Pinnacle Group Real Estate Services. IRMLS
