Skip main navigation
Off market
  • $429,200

    1218 1/2 W Clay St, Richmond, VA 23220

    3beds
    1,462sqft
    Attached
    Built in 1900
    3,781 Square Feet Lot
    $429,200 Zestimate®
    $294/sqft
    $2,539 Estimated rent

    Home value

    $429,200

    $403,000 - $459,000

    $2,539/mo

    Zestimate® history
    Loading
    Loading...

    Owner options

    List your home for rent

    $2,539/mo

    Rent Zestimate®

    Find your next renter with Zillow Rental Manager. Plus, with online applications, you can quickly screen prospective tenants – for free.

    Learn more

    $2,539/mo

    Rent Zestimate®

    Refinance and save

    $2,712/mo

    Est. payment

    Refinancing to a lower rate could help reduce your monthly payments and save thousands over the life of the loan.

    See today's rates

    $2,712/mo

    Est. payment

    Explore your selling options

    Work with a Zillow partner agent

    Leverage their expertise and Zillow's premium Showcase listings to get your home seen by more buyers.

    Get started

    List with your own agent

    Get your home in front of millions of buyers by listing it on Zillow.

    Learn how to do it

    Sell it yourself

    Take full control of how buyers see your home on Zillow by listing For Sale by Owner (FSBO).

    List your home

    What's special

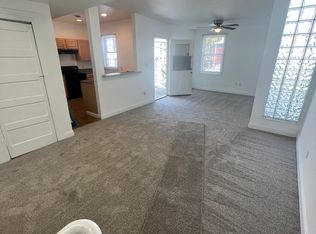
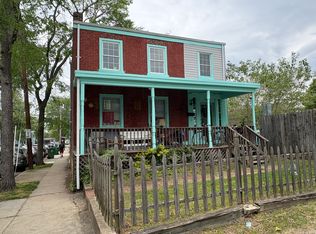
    Welcome to 1218.5 W Clay St a renovated and well kept Italianate home in the Carver Community featuring 3 bedrooms, 2 baths and 1,462 SF. This home boasts 9' ceilings throughout the lower level, original pine floors in the living room, bamboo hardwoods throughout the rest of the downstairs, open living space with lots of parking out back and very walkable to Richmond's Downtown and the VCU Campus. Walk into a large living room with the original wide plank pine floors, ceiling fan, double front windows facing South West for great light and a wooden plank accent wall beside the original mantle. Nice sized open kitchen features a larger island with breakfast bar top, porcelain tile floors, white cabinets with subway tile back splash, gas cooking and a pantry with extra storage!!! The pantry also features the side by side washer with cabinets overtop for good measure. Dining area feature bamboo floors and leads you out onto the rear deck which is partially covered! Larger master bedroom with painted pine floors and double closet with ceiling fan. Good sized 2nd and 3rd bedrooms feature carpet and ceiling fans. Hall bath with tile floors and tile tub/shower surround!!

    This property is off market, which means it's not currently listed for sale or rent on Zillow. This may be different from what's available on other websites or public sources.

    Facts & features

    Interior

    Bedrooms & bathrooms
    • Bedrooms: 3
    • Bathrooms: 2
    • Full bathrooms: 2
    Heating
    • Forced air, Gas
    Cooling
    • Central
    Appliances
    • Included: Dishwasher, Dryer, Microwave, Refrigerator, Washer
    Features
    • Flooring: Hardwood
    • Attic: No Attic
    • Has fireplace: Yes
    Interior area
    • Total interior livable area: 1,462 sqft

    Property

    Features
    • Exterior features: Stucco
    Lot
    • Size: 3,781 Square Feet
    Details
    • Parcel number: N0000517026

    Construction

    Type & style
    • Home type: SingleFamily
    • Property subtype: Attached
    Materials
    • brick
    • Foundation: Crawl/Raised
    • Roof: Composition
    Condition
    • Year built: 1900

    Utilities & green energy

    • Sewer: Public Sewer

    Community & HOA

    Location
    • Region: Richmond

    Financial & listing details

    • Price per square foot: $294/sqft
    • Tax assessed value: $364,000
    • Annual tax amount: $4,368

    Price history

    DateEventPrice
    7/3/2018Sold$265,000+12.8%$181/sqft
    Source: CVRMLS #1815257 Report a problem
    5/2/2018Listed for sale$234,950+74%$161/sqft
    Source: Hometown Realty #1815257 Report a problem
    1/3/2011Sold$135,000-3.5%$92/sqft
    Source: Public Record Report a problem
    11/29/2010Price change$139,950-6.7%$96/sqft
    Source: Hometown Realty Services #1023429 Report a problem
    9/15/2010Price change$149,950-11.8%$103/sqft
    Source: Hometown Realty Services #1023429 Report a problem
    7/22/2010Listed for sale$169,950+70%$116/sqft
    Source: Hometown Realty Services #1023429 Report a problem
    9/10/2007Sold$100,000$68/sqft
    Source: Public Record Report a problem

    Public tax history

    YearProperty taxesTax assessment
    2025$4,368 +4.6%$364,000 +4.6%
    2024$4,176 +16%$348,000 +16%
    2023$3,600 $300,000
    2022$3,600 +19%$300,000 +19%
    2021$3,024 +3.7%$252,000 +3.7%
    2020$2,916 +45.5%$243,000 +45.5%
    2019$2,004 +10.6%$167,000 +10.6%
    2018$1,812 +29.1%$151,000 +7.1%
    2017$1,404 $141,000 +2.2%
    2016$1,404 $138,000 +17.9%
    2015$1,404 $117,000
    2014$1,404 $117,000 -9.3%
    2013-- $129,000 -6.5%
    2012-- $138,000 -6.8%
    2011-- $148,000
    2010-- $148,000 -0.1%
    2009-- $148,100 +3.6%
    2008-- $142,900 +13.4%
    2007-- $126,000 +18.1%
    2006-- $106,700 +14%
    2005-- $93,600 +519.9%
    2002-- $15,100
    2001$216 $15,100
    Find assessor info on the county website

    Neighborhood: Carver

    Nearby schools

    GreatSchools rating
    Schools provided by the listing agent
    • Elementary: Carver
    • Middle: Albert Hill
    • High: Thomas Jefferson

    Source: The MLS. This data may not be complete. We recommend contacting the local school district to confirm school assignments for this home.

    Get a cash offer in 3 minutes
    Find out how much your home could sell for in as little as 3 minutes with a no-obligation cash offer.
    Estimated market value
    $429,200
    Get a cash offer in 3 minutes
    Find out how much your home could sell for in as little as 3 minutes with a no-obligation cash offer.
    Estimated market value
    $429,200