A great place to to call home at an incredible price makes this much loved one level home an excellent option for those seeking to downsize or a first time home owner. Discover 3 bedrooms and 1 bath with excellent cosmetic updates that make this feel like home. New carpet, lighting, paint, front door and front siding, range and some windows will all impress. Fenced yard offers great privacy and will host your friends perfectly- and if you have a fur family- you will love this. Back yard also features a nice patio and has a zero step entry in the back, making this a nice accessible option. All living on one level, the kitchen, dining and living area converge for a perfect gathering area canvased with awesome natural light. Hallway leads to laundry, storage, and 3 same floor bedrooms. Alleyway access to the detached 2 stall garage. Nearby, enjoy the 10-10 park with new community shelter, park, and splashpad or take a stroll to Munsinger Gardens to enjoy world class garden presentations. Easy access to hyw 10, grocery, dining, banks and coffee shops. See in person to fully appreciate the care this homeowner has invested to make this a welcoming space.
Closed
$200,000
1218 10th Ave SE, Saint Cloud, MN 56304
3beds
960sqft
Single Family
Built in 1970
7,230 Square Feet Lot
$201,500 Zestimate®
$208/sqft
$1,714 Estimated rent
Home value
$201,500
$191,000 - $212,000
$1,714/mo
Zestimate® history
Owner options
List your home for rent
$1,714/mo
Rent Zestimate®
Find your next renter with Zillow Rental Manager. Plus, with online applications, you can quickly screen prospective tenants – for free.
$1,714/mo
Rent Zestimate®
Refinance and save
$1,237/mo
Est. payment
Refinancing to a lower rate could help reduce your monthly payments and save thousands over the life of the loan.
$1,237/mo
Est. payment
Explore your selling options
Work with a Zillow partner agent
Leverage their expertise and Zillow's premium Showcase listings to get your home seen by more buyers.
Get startedList with your own agent
Get your home in front of millions of buyers by listing it on Zillow.
Learn how to do itSell it yourself
Take full control of how buyers see your home on Zillow by listing For Sale by Owner (FSBO).
List your homeWhat's special
New carpet
Zillow last checked:
Listing updated:
Listed by:
Heidi J. Voigt 320-250-1001,
VoigtJohnson,
Brandon Johnson 320-309-7521
Bought with:
Scott Shosted
VoigtJohnson
Source: NorthstarMLS as distributed by MLS GRID,MLS#: 7019112
Facts & features
Interior
Bedrooms & bathrooms
- Bedrooms: 3
- Bathrooms: 1
- Full bathrooms: 1
Bedroom
- Level: Main
- Area: 90 Square Feet
- Dimensions: 9x10
Bedroom 2
- Level: Main
- Area: 90 Square Feet
- Dimensions: 9x10
Bedroom 3
- Level: Main
- Area: 132 Square Feet
- Dimensions: 11x12
Dining room
- Level: Main
- Area: 72 Square Feet
- Dimensions: 8x9
Kitchen
- Level: Main
- Area: 99 Square Feet
- Dimensions: 9x11
Laundry
- Level: Main
- Area: 132 Square Feet
- Dimensions: 11x12
Living room
- Level: Main
- Area: 208 Square Feet
- Dimensions: 13x16
Heating
- Forced Air
Cooling
- None
Appliances
- Included: Dishwasher, Dryer, Range, Refrigerator, Washer
- Laundry: Laundry Room, Main Level
Features
- Basement: Crawl Space
- Has fireplace: No
Interior area
- Total structure area: 960
- Total interior livable area: 960 sqft
- Finished area above ground: 960
- Finished area below ground: 0
Property
Parking
- Total spaces: 2
- Parking features: Detached Garage, Concrete
- Garage spaces: 2
- Details: Garage Dimensions (22x22)
Accessibility
- Accessibility features: No Stairs Internal
Features
- Levels: One
- Stories: 1
- Fencing: Wood
Lot
- Size: 7,230 Square Feet
- Dimensions: 56 x 130
- Features: Tree Coverage - Medium
Details
- Foundation area: 960
- Parcel number: 854133045
- Zoning description: Residential-Single Family
Construction
Type & style
- Home type: SingleFamily
- Property subtype: Single Family
Materials
- Roof: Asphalt
Condition
- New construction: No
- Year built: 1970
Utilities & green energy
- Gas: Natural Gas
- Sewer: City Sewer/Connected
- Water: City Water/Connected
Community & HOA
Community
- Subdivision: Waites Add - Blks Over 99
HOA
- Has HOA: No
Location
- Region: Saint Cloud
Financial & listing details
- Price per square foot: $208/sqft
- Tax assessed value: $154,300
- Annual tax amount: $1,602
- Date on market: 2/11/2026
- Cumulative days on market: 13 days
Price history
| Date | Event | Price |
|---|---|---|
| 5/26/2026 | Sold | $200,000$208/sqft |
Source:  NorthstarMLS as distributed by MLS GRID #7019112 Report a problem NorthstarMLS as distributed by MLS GRID #7019112 Report a problem | ||
| 2/23/2026 | Pending sale | $200,000$208/sqft |
Source: NorthstarMLS as distributed by MLS GRID #7019112 Report a problem | ||
| 2/11/2026 | Listed for sale | $200,000+33.3%$208/sqft |
Source: NorthstarMLS as distributed by MLS GRID #7019112 Report a problem | ||
| 3/18/2021 | Sold | $150,000+0.1%$156/sqft |
Source: NorthstarMLS as distributed by MLS GRID #5709815 Report a problem | ||
| 2/19/2021 | Pending sale | $149,900$156/sqft |
Source: NorthstarMLS as distributed by MLS GRID #5709815 Report a problem | ||
| 2/8/2021 | Listed for sale | $149,900+44.1%$156/sqft |
Source: NorthstarMLS as distributed by MLS GRID #5709815 Report a problem | ||
| 8/21/2015 | Sold | $104,000-0.9%$108/sqft |
Source: NorthstarMLS as distributed by MLS GRID #4593102 Report a problem | ||
| 7/21/2015 | Pending sale | $104,900$109/sqft |
Source: RE/MAX Results #4593102 Report a problem | ||
| 5/5/2015 | Listed for sale | $104,900-16.9%$109/sqft |
Source: RE/MAX Results #4593102 Report a problem | ||
| 6/6/2007 | Sold | $126,200+180.4%$131/sqft |
Source: Public Record Report a problem | ||
| 12/21/2006 | Sold | $45,000$47/sqft |
Source: Public Record Report a problem | ||
Public tax history
| Year | Property taxes | Tax assessment |
|---|---|---|
| 2025 | $1,602 -4% | $121,637 +2% |
| 2024 | $1,668 +11.8% | $119,239 -7.2% |
| 2023 | $1,492 +28.8% | $128,549 +14.6% |
| 2022 | $1,158 +1.8% | $112,199 +43.5% |
| 2021 | $1,138 +1.4% | $78,191 +5.3% |
| 2020 | $1,122 -1.4% | $74,267 -27.4% |
| 2019 | $1,138 +1.4% | $102,300 +4.8% |
| 2018 | $1,122 +6% | $97,600 +6.9% |
| 2017 | $1,058 +7.3% | $91,300 +4% |
| 2016 | $986 +5.8% | $87,800 +50.1% |
| 2015 | $932 | $58,500 +3.4% |
| 2014 | $932 +7.6% | $56,600 +4.4% |
| 2013 | $866 -6.8% | $54,200 -8.6% |
| 2012 | $929 -6.1% | $59,300 -10.7% |
| 2011 | $989 -6.5% | $66,400 -36% |
| 2010 | $1,058 -0.4% | $103,800 -6.1% |
| 2009 | $1,062 -14.9% | $110,600 +4.6% |
| 2008 | $1,247 +6.5% | $105,700 |
| 2007 | $1,171 +5.2% | $105,700 +5% |
| 2006 | $1,114 +10.7% | $100,700 +10.7% |
| 2005 | $1,007 +9.3% | $91,000 +14.9% |
| 2004 | $921 +12.8% | $79,200 +12% |
| 2003 | $817 +8.4% | $70,700 +10% |
| 2002 | $753 -5.1% | $64,300 +8.4% |
| 2001 | $794 | $59,300 |
Find assessor info on the county website
Neighborhood: Southeast
Nearby homes
- $222,100-- bd-- ba-- sqft1212 10th Ave SE, Saint Cloud, MN 56304Off Market
- $196,100-- bd-- ba-- sqft1222 10th Ave SE, Saint Cloud, MN 56304Off Market
- $212,000-- bd-- ba-- sqft1206 10th Ave SE, Saint Cloud, MN 56304Off Market
- $193,1003 bd1 ba1k sqft1226 10th Ave SE, Saint Cloud, MN 56304Off Market
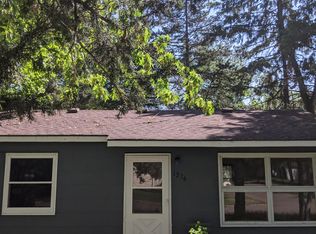
- $230,4003 bd2 ba1.7k sqft1217 11th Ave SE, Saint Cloud, MN 56304Off Market
- $235,6003 bd2 ba1.7k sqft1213 11th Ave SE, Saint Cloud, MN 56304Off Market
- $235,900-- bd-- ba-- sqft1223 11th Ave SE, Saint Cloud, MN 56304Off Market
- $231,100-- bd-- ba-- sqft1004 12th St SE, Saint Cloud, MN 56304Off Market
Nearby schools
GreatSchools rating
- 1/10Talahi Community Elementary SchoolGrades: PK-3Distance: 0.3 mi
- 3/10South Junior High SchoolGrades: 6-8Distance: 1.5 mi
- 3/10Technical Senior High SchoolGrades: 9-12Distance: 4.6 mi
Get a cash offer in 3 minutes
Find out how much your home could sell for in as little as 3 minutes with a no-obligation cash offer.
Estimated market value
$201,500
Get a cash offer in 3 minutes
Find out how much your home could sell for in as little as 3 minutes with a no-obligation cash offer.
Estimated market value
$201,500
- Minnesota
- Sherburne County
- Saint Cloud
- 56304
- Southeast
- 1218 10th Ave SE
Nearby cities
Nearby neighborhoods
Nearby zip codes
Other Saint Cloud Topics
