Skip main navigation
Closed
  • $263,000

    1218 120th St, Whiting, IN 46394

    4beds
    1,900sqft
    Single Family Residence
    Built in 1908
    3,920.4 Square Feet Lot
    $265,300 Zestimate®
    $138/sqft
    $2,167 Estimated rent

    Home value

    $265,300

    $244,000 - $287,000

    $2,167/mo

    Zestimate® history
    Loading
    Loading...

    Owner options

    List your home for rent

    $2,167/mo

    Rent Zestimate®

    Find your next renter with Zillow Rental Manager. Plus, with online applications, you can quickly screen prospective tenants – for free.

    Learn more

    $2,167/mo

    Rent Zestimate®

    Refinance and save

    $1,644/mo

    Est. payment

    Refinancing to a lower rate could help reduce your monthly payments and save thousands over the life of the loan.

    See today's rates

    $1,644/mo

    Est. payment

    Explore your selling options

    Work with a Zillow partner agent

    Leverage their expertise and Zillow's premium Showcase listings to get your home seen by more buyers.

    Get started

    List with your own agent

    Get your home in front of millions of buyers by listing it on Zillow.

    Learn how to do it

    Sell it yourself

    Take full control of how buyers see your home on Zillow by listing For Sale by Owner (FSBO).

    List your home

    What's special

    Brick cape codFenced yardCedar closetsGranite counter topsNew appliancesHardwood flooringNewer flooring
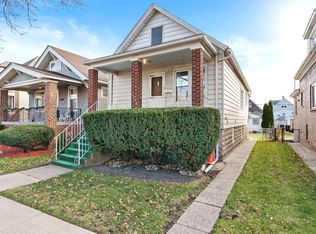
    Large 4-bedroom, 2+baths, brick Cape Cod on quite street in Whiting school district. This home has updates such as newer flooring, granite counter tops, new appliances, Pella windows and exterior doors, hardwood flooring, cedar closets and more. Yard is fenced, basement has shower and toilet and is very clean as well as a walk out from basement to fenced yard.

    Zillow last checked:

    Listing updated:

    Listed by:

    Brian Rossi,

    Listing Leaders Northwest 219-961-5478

    Bought with:

    Kari Rooney, RB15000245

    Realty Executives Premier

    Source: NIRA as distributed by MLS GRID,MLS#: 834472MLS Logo

    Facts & features

    Interior

    Bedrooms & bathrooms
    • Bedrooms: 4
    • Bathrooms: 2
    • Full bathrooms: 1
    • 1/2 bathrooms: 1
    Primary bedroom
    • Area: 130
    • Dimensions: 13.0 x 10.0
    Bedroom 2
    • Area: 120
    • Dimensions: 12.0 x 10.0
    Bedroom 3
    • Area: 100
    • Dimensions: 10.0 x 10.0
    Bedroom 4
    • Area: 154
    • Dimensions: 14.0 x 11.0
    Den
    • Area: 88
    • Dimensions: 11.0 x 8.0
    Dining room
    • Description: new flooring
    • Area: 120
    • Dimensions: 12.0 x 10.0
    Family room
    • Area: 130
    • Dimensions: 13.0 x 10.0
    Kitchen
    • Description: new appliances
    • Area: 143
    • Dimensions: 13.0 x 11.0
    Living room
    • Description: new flooring
    • Area: 140
    • Dimensions: 14.0 x 10.0
    Heating
    • Baseboard
    Appliances
    • Included: Dryer, Washer, Stainless Steel Appliance(s), Refrigerator
    • Laundry: Other
    Features
    • None
    • Basement: Walk-Out Access
    • Has fireplace: No
    Interior area
    • Total structure area: 1,900
    • Total interior livable area: 1,900 sqft
    • Finished area above ground: 1,900

    Property

    Parking
    • Total spaces: 2
    • Parking features: On Street
    • Garage spaces: 2
    Features
    • Levels: One and One Half
    • Patio & porch: Covered, Front Porch
    • Exterior features: Private Yard
    • Fencing: Back Yard,Fenced
    • Has view: Yes
    • View description: None
    Lot
    • Size: 3,920 sqft
    • Features: Back Yard
    Details
    • Parcel number: 450307253008000025
    • Special conditions: None

    Construction

    Type & style
    • Home type: SingleFamily
    • Property subtype: Single Family Residence
    Condition
    • New construction: No
    • Year built: 1908

    Utilities & green energy

    • Electric: 100 Amp Service
    • Sewer: Public Sewer
    • Water: Public
    • Utilities for property: Cable Connected, Water Connected, Sewer Connected, Natural Gas Connected, Electricity Connected

    Community & neighborhood

    Security
    • Security features: Smoke Detector(s)
    Location
    • Region: Whiting
    • Subdivision: Davidsons Blvd Add

    Other

    Other facts
    • Listing agreement: Exclusive Right To Sell
    • Listing terms: Cash,VA Loan,FHA,Conventional

    Price history

    DateEventPrice
    4/6/2026Sold$263,000-2.6%$138/sqft
    Source: NIRA as distributed by MLS GRID #834472 Report a problem
    3/2/2026Pending sale$269,900$142/sqft
    Source: NIRA as distributed by MLS GRID #834472 Report a problem
    2/24/2026Listed for sale$269,900-5.3%$142/sqft
    Source: NIRA as distributed by MLS GRID #834472 Report a problem
    2/5/2026Listing removed$284,900$150/sqft
    Source: NIRA as distributed by MLS GRID #831899 Report a problem
    1/5/2026Price change$284,900-1.7%$150/sqft
    Source: NIRA as distributed by MLS GRID #831899 Report a problem
    12/15/2025Listed for sale$289,900+75.7%$153/sqft
    Source: NIRA as distributed by MLS GRID #831899 Report a problem
    4/7/2021Sold$165,000$87/sqft
    Source: NIRA as distributed by MLS GRID #487866 Report a problem
    3/23/2021Pending sale$165,000$87/sqft
    Source: RE/MAX International #487866 Report a problem
    3/23/2021Listing removed--
    Source: RE/MAX International Report a problem
    3/19/2021Pending sale$165,000$87/sqft
    Source: RE/MAX International #487866 Report a problem
    3/18/2021Listing removed--
    Source: RE/MAX International Report a problem
    3/17/2021Pending sale$165,000$87/sqft
    Source: RE/MAX International #487866 Report a problem
    3/12/2021Listed for sale$165,000$87/sqft
    Source: RE/MAX International #487866 Report a problem
    2/28/2021Pending sale$165,000$87/sqft
    Source: RE/MAX Realty Associates #487866 Report a problem
    2/2/2021Listed for sale$165,000$87/sqft
    Source: RE/MAX International #487866 Report a problem

    Public tax history

    YearProperty taxesTax assessment
    2025$1,819 +6.7%$195,400 +7.4%
    2024$1,705 +2.6%$181,900 +6.7%
    2023$1,661 +9.9%$170,500 +2.6%
    2022$1,512 +33.1%$166,100 +9.9%
    2021$1,136 +23.1%$151,200 +29.2%
    2020$922 +11.3%$117,000 +8.7%
    2019$829 +10.7%$107,600 +3.9%
    2018$748 +2.7%$103,600 +3.4%
    2017$729 $100,200 +3.3%
    2016$729 +13.6%$97,000 +5.2%
    2014$642 +16.7%$92,200 +1%
    2013$550 -13.8%$91,300 -1.5%
    2012$638 +20.8%$92,700 +6.3%
    2011$528 +54.5%$87,200 +10.4%
    2010$342 $79,000 -21.9%
    2009-- $101,200 +5.1%
    2007-- $96,300 +7.4%
    2006-- $89,700
    2005-- $89,700
    2004-- $89,700 +606.3%
    2003-- $12,700
    2002-- $12,700 +200.2%
    2001-- $4,230

    Find assessor info on the county website

    Neighborhood: 46394

    Nearby schools

    GreatSchools rating
    Get a cash offer in 3 minutes
    Find out how much your home could sell for in as little as 3 minutes with a no-obligation cash offer.
    Estimated market value
    $265,300
    Get a cash offer in 3 minutes
    Find out how much your home could sell for in as little as 3 minutes with a no-obligation cash offer.
    Estimated market value
    $265,300