Skip main navigation
Closed
  • $550,000

    1218 124th Ave, New Richmond, WI 54017

    4beds
    2,206sqft
    Single Family Residence
    Built in 2005
    2.28 Acres Lot
    $566,900 Zestimate®
    $249/sqft
    $2,588 Estimated rent

    Home value

    $566,900

    $539,000 - $595,000

    $2,588/mo

    Zestimate® history
    Loading
    Loading...

    Owner options

    List your home for rent

    $2,588/mo

    Rent Zestimate®

    Find your next renter with Zillow Rental Manager. Plus, with online applications, you can quickly screen prospective tenants – for free.

    Learn more

    $2,588/mo

    Rent Zestimate®

    Refinance and save

    $2,843/mo

    Est. payment

    Refinancing to a lower rate could help reduce your monthly payments and save thousands over the life of the loan.

    See today's rates

    $2,843/mo

    Est. payment

    Explore your selling options

    Work with a Zillow partner agent

    Leverage their expertise and Zillow's premium Showcase listings to get your home seen by more buyers.

    Get started

    List with your own agent

    Get your home in front of millions of buyers by listing it on Zillow.

    Learn how to do it

    Sell it yourself

    Take full control of how buyers see your home on Zillow by listing For Sale by Owner (FSBO).

    List your home

    What's special

    Modern luxuryGas fireplaceWet barQuartz countersStone surroundOutdoor spacesStainless appliances
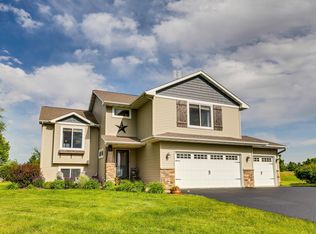
    Step into modern luxury and convenience with this New Richmond treasure. Built in 2005 on 2.28 acres, boasting 2,206 sq ft of meticulously crafted living space. Revel in the dream setup featuring an attached insulated, heated 3-car garage alongside a 30x36 garage with 10' tall doors, added in 2019. This exquisite residence offers 3 upper-level bedrooms and 1 in the lower level, including a primary bedroom with ensuite 3/4 bath. Indulge in recent upgrades including a 2019 kitchen makeover with stainless appliances and quartz counters, a 2018 primary bathroom refresh, and a 2021 lower level wet bar. Cozy up by the gas fireplace with stone surround (2016) in your walk out lower level. Entire lower level plumbed for in floor heat! Complete with a 2023 roof, plus inviting outdoor spaces including patios and deck, this home promises the ultimate in comfort, style, and convenience.

    Zillow last checked:

    Listing updated:

    Listed by:

    Housley Homes 651-260-0326,

    Realty Group LLC

    Bought with:

    Sonja Anderson

    EXP Realty, LLC

    Source: NorthstarMLS as distributed by MLS GRID,MLS#: 6487664MLS Logo

    Facts & features

    Interior

    Bedrooms & bathrooms
    • Bedrooms: 4
    • Bathrooms: 3
    • Full bathrooms: 2
    • 3/4 bathrooms: 1
    Bedroom
    • Level: Main
    • Area: 169 Square Feet
    • Dimensions: 13x13
    Bedroom 2
    • Level: Main
    • Area: 120 Square Feet
    • Dimensions: 10x12
    Bedroom 3
    • Level: Main
    • Area: 110 Square Feet
    • Dimensions: 10x11
    Bedroom 4
    • Level: Lower
    • Area: 110 Square Feet
    • Dimensions: 11x10
    Dining room
    • Level: Main
    • Area: 132 Square Feet
    • Dimensions: 12x11
    Family room
    • Level: Lower
    • Area: 550 Square Feet
    • Dimensions: 25x22
    Kitchen
    • Level: Main
    • Area: 112 Square Feet
    • Dimensions: 14x8
    Laundry
    • Level: Lower
    • Area: 140 Square Feet
    • Dimensions: 10x14
    Living room
    • Level: Main
    • Area: 238 Square Feet
    • Dimensions: 17x14
    Heating
    • Forced Air, Fireplace(s), In-Floor Heating
    Cooling
    • Central Air
    Appliances
    • Included: Dishwasher, Dryer, ENERGY STAR Qualified Appliances, Freezer, Humidifier, Gas Water Heater, Water Filtration System, Water Osmosis System, Microwave, Range, Refrigerator, Stainless Steel Appliance(s), Washer
    • Laundry: In Basement, Electric Dryer Hookup, Lower Level, Laundry Room, Sink, Washer Hookup
    Features
    • Basement: Egress Window(s),Full,Walk-Out Access
    • Number of fireplaces: 1
    • Fireplace features: Family Room, Gas, Stone
    Interior area
    • Total structure area: 2,206
    • Total interior livable area: 2,206 sqft
    • Finished area above ground: 1,161
    • Finished area below ground: 1,045

    Property

    Parking
    • Total spaces: 5
    • Parking features: Detached Garage, Asphalt, Concrete, Electric, Garage Door Opener, Heated Garage, Insulated Garage, Multiple Garages, RV Access/Parking, Storage
    • Garage spaces: 5
    • Has uncovered spaces: Yes
    Accessibility
    • Accessibility features: None
    Features
    • Levels: Multi/Split
    • Patio & porch: Deck, Patio
    • Pool features: None
    • Fencing: None
    Lot
    • Size: 2.28 Acres
    • Dimensions: 2.28 acres
    • Features: Tree Coverage - Light, Tree Coverage - Medium
    Details
    • Additional structures: Garage(s), Pole Building, Storage Shed
    • Foundation area: 1161
    • Parcel number: 026128605000
    • Zoning description: Residential-Single Family

    Construction

    Type & style
    • Home type: SingleFamily
    • Property subtype: Single Family Residence
    Materials
    • Concrete
    • Roof: Age 8 Years or Less,Asphalt
    Condition
    • New construction: No
    • Year built: 2005

    Utilities & green energy

    • Electric: 200+ Amp Service
    • Gas: Natural Gas
    • Sewer: Mound Septic, Private Sewer
    • Water: Well

    Community & HOA

    Community
    • Subdivision: Sunset Ridge
    HOA
    • Has HOA: No
    Location
    • Region: New Richmond

    Financial & listing details

    • Price per square foot: $249/sqft
    • Tax assessed value: $433,200
    • Annual tax amount: $4,010
    • Date on market: 2/29/2024
    • Cumulative days on market: 45 days
    • Road surface type: Paved

    Price history

    DateEventPrice
    5/20/2024Sold$550,000$249/sqft
    Source: NorthstarMLS as distributed by MLS GRID #6487664 Report a problem
    4/15/2024Pending sale$550,000$249/sqft
    Source: NorthstarMLS as distributed by MLS GRID #6487664 Report a problem
    4/2/2024Price change$550,000-2.7%$249/sqft
    Source: NorthstarMLS as distributed by MLS GRID #6487664 Report a problem
    3/1/2024Listed for sale$565,000+197.4%$256/sqft
    Source: NorthstarMLS as distributed by MLS GRID #6487664 Report a problem
    9/20/2013Sold$190,000+2.8%$86/sqft
    Source: Lake Superior Area Realtors as distributed by MLS GRID #2042686 Report a problem
    8/2/2013Price change$184,900-8.9%$84/sqft
    Source: CENTURY 21 Premier Group #4369244 Report a problem
    5/22/2013Listed for sale$203,054+27.7%$92/sqft
    Source: CENTURY 21 Premier Group #4369244 Report a problem
    1/1/2013Listing removed$159,000$72/sqft
    Source: Equity Partners Real Estate LLC DBA Keller Williams Integrity WI-MN #4094483 Report a problem
    12/20/2011Price change$159,000-5.9%$72/sqft
    Source: Keller Williams - Hudson #4094483 Report a problem
    12/9/2011Price change$169,000-5.6%$77/sqft
    Source: Keller Williams - Hudson #4094483 Report a problem
    11/28/2011Price change$179,000-5.3%$81/sqft
    Source: Keller Williams - Hudson #4094483 Report a problem
    10/27/2011Price change$189,000-5%$86/sqft
    Source: Keller Williams - Hudson #4094483 Report a problem
    10/21/2011Listed for sale$199,000-3.9%$90/sqft
    Source: Keller Williams - Hudson #4094483 Report a problem
    1/25/2006Sold$207,100$94/sqft
    Source: Public Record Report a problem

    Public tax history

    YearProperty taxesTax assessment
    2025$5,164 +2.6%$331,300
    2024$5,035 +2.6%$331,300
    2023$4,910 +30.2%$331,300
    2022$3,772 +15.3%$331,300
    2021$3,272 +30.6%$331,300 +101.8%
    2020$2,506 -18.5%$164,200 +10.3%
    2019$3,075 +6.9%$148,800 +3.9%
    2018$2,876 +28.1%$143,200
    2017$2,245 +3.1%$143,200
    2016$2,178 -4.4%$143,200
    2015$2,278 -1.9%$143,200
    2014$2,322 +4.5%$143,200
    2013$2,222 -3.5%$143,200
    2012$2,301 -3%$143,200
    2011$2,374 -1.6%$143,200 -15.4%
    2010$2,412 +2.2%$169,300
    2009$2,361 +1.3%$169,300
    2008$2,331 -11.6%$169,300 +1.1%
    2007$2,636 +44.1%$167,400 +33.9%
    2006$1,830 $125,000
    Find assessor info on the county website

    Neighborhood: 54017

    Nearby schools

    GreatSchools rating
    Get a cash offer in 3 minutes
    Find out how much your home could sell for in as little as 3 minutes with a no-obligation cash offer.
    Estimated market value
    $566,900
    Get a cash offer in 3 minutes
    Find out how much your home could sell for in as little as 3 minutes with a no-obligation cash offer.
    Estimated market value
    $566,900