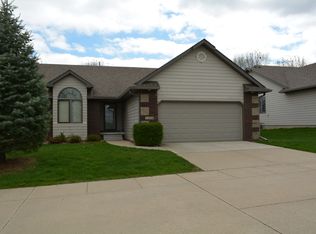
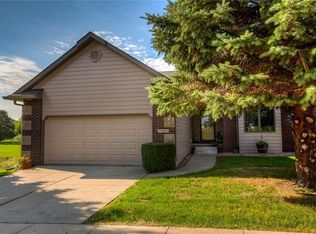
Put the mower & shovel away! This ranch townhome reflects the pride of ownership with over 2,200 finished sqft and craftsmanship demonstrated in the beautiful woodwork and newer tile flooring. The main floor boasts all your living needs complete with a large living room, 4 seasons room, primary suite, office or second bedroom, full bathroom and laundry room with washer/dryer included. The eat-in kitchen area also has a great amount of beautiful quartz counter space for prep work, cabinetry and a pantry. All appliances are newer and included. Retreat to the spacious primary bedroom with a private bath and walk-in closet. The finished walkout basement features an additional living area, 3rd large bedroom and bathroom. There is a ton of unfinished storage space in this home as well. Don't miss the private deck area that is maintenance free with composite material. An attached two car garage keeps everything organized. The roof was replaced in 2024, AC in 2026 and new water heater in 2026. Welcome to Altoona, home of Prairie Meadows, Adventureland, Outlets of Des Moines, Terrace Hill Golf Course & desired Southeast Polk School District. Enjoy the small town feel with big city amenities of Altoona near Des Moines & Pleasant Hill.
For sale
$330,000
1218 8th St SE, Altoona, IA 50009
3beds
1,490sqft
Single Family Residence
Built in 1997
2,600 Square Feet Lot
$326,400 Zestimate®
$221/sqft
$300/mo HOA
What's special
Beautiful woodworkNewer tile flooringPrimary suiteOffice or second bedroomEat-in kitchen areaBeautiful quartz counter spaceAttached two car garage
- 1 day
- 288
- 6
Zillow last checked:
Listing updated:
Listed by:
Pennie Carroll (515)490-8025,
Pennie Carroll & Associates
Source: DMMLS,MLS#: 748391
Originating MLS: Des Moines Area Association of REALTORS
Facts & features
Interior
Bedrooms & bathrooms
- Bedrooms: 3
- Bathrooms: 3
- Full bathrooms: 2
- 3/4 bathrooms: 1
- Main level bedrooms: 2
Heating
- Forced Air, Gas, Natural Gas
Cooling
- Central Air
Appliances
- Included: Dryer, Dishwasher, Microwave, Refrigerator, Stove, Washer
- Laundry: Main Level
Features
- Central Vacuum, Eat-in Kitchen, Cable TV, Window Treatments
- Flooring: Carpet, Tile
- Basement: Finished
Interior area
- Total structure area: 1,490
- Total interior livable area: 1,490 sqft
- Finished area below ground: 900
Property
Parking
- Total spaces: 2
- Parking features: Attached, Garage, Two Car Garage
- Attached garage spaces: 2
Features
- Stories: 1
Lot
- Size: 2,600 Square Feet
Details
- Parcel number: 17100360171611
- Zoning: R-3
Construction
Type & style
- Home type: SingleFamily
- Architectural style: Ranch
- Property subtype: Single Family Residence
Materials
- Foundation: Poured
- Roof: Asphalt,Shingle
Condition
- Year built: 1997
Details
- Builder name: Stubbs
Utilities & green energy
- Sewer: Public Sewer
- Water: Public
Community & HOA
Community
- Features: Sidewalks
- Security: Smoke Detector(s)
HOA
- Has HOA: Yes
- Services included: Maintenance Grounds, Maintenance Structure, Snow Removal
- HOA fee: $300 monthly
- HOA name: Falcon Ridge Townhome
- Second HOA name: Gulling Properties
Location
- Region: Altoona
Financial & listing details
- Price per square foot: $221/sqft
- Tax assessed value: $272,900
- Annual tax amount: $4,122
- Date on market: 9/1/2026
- Listing terms: Cash,Conventional,FHA,VA Loan
- Road surface type: Concrete
Estimated market value
$326,400
$310,000 - $343,000
$2,513/mo
Price history
| Date | Event | Price |
|---|---|---|
| 9/1/2026 | Listed for sale | $330,000+84.9%$221/sqft |
Source: | ||
| 7/29/2016 | Sold | $178,500+2%$120/sqft |
Source: | ||
| 6/15/2016 | Listed for sale | $175,000+19.5%$117/sqft |
Source: Iowa Realty Co., Inc. #519909 Report a problem | ||
| 3/30/1998 | Sold | $146,500$98/sqft |
Source: Public Record Report a problem | ||
Public tax history
| Year | Property taxes | Tax assessment |
|---|---|---|
| 2025 | $3,922 -0.6% | $272,900 +7% |
| 2024 | $3,944 -3.3% | $255,100 |
| 2023 | $4,080 +1.3% | $255,100 +20.2% |
| 2022 | $4,026 +1.7% | $212,200 |
| 2021 | $3,960 +1.8% | $212,200 +6.7% |
| 2020 | $3,890 +6.8% | $198,900 |
| 2019 | $3,644 | $198,900 +8.4% |
| 2018 | $3,644 | $183,500 |
| 2017 | $3,644 -1.9% | $183,500 +7.5% |
| 2016 | $3,714 | $170,700 |
| 2015 | $3,714 -1.7% | $170,700 -0.9% |
| 2014 | $3,780 | $172,200 |
| 2013 | -- | $172,200 -0.1% |
| 2012 | -- | $172,400 |
| 2011 | -- | $172,400 -5.2% |
| 2010 | -- | $181,900 |
| 2009 | -- | $181,900 +5.9% |
| 2008 | -- | $171,700 |
| 2007 | -- | $171,700 -0.6% |
| 2006 | -- | $172,700 |
| 2005 | -- | $172,700 +3.8% |
| 2003 | -- | $166,450 +6.1% |
| 2002 | -- | $156,880 +11.5% |
| 2001 | -- | $140,690 |
Find assessor info on the county website
Monthly payment
Est. payment
Payment breakdown
Explore the cost of this home by adjusting the details. Changes won't be saved.Climate risks
Neighborhood: 50009
Nearby schools
Schools provided by the listing agent
- District: Southeast Polk
Source: DMMLS. This data may not be complete. We recommend contacting the local school district to confirm school assignments for this home.