A beautiful home in an established tree-shaded south side neighborhood. The 4-bedroom, 3-bath layout with a split bedroom design offers both space and privacy. The presence of three living areas, including a playroom, provides plenty of room for relaxation and entertainment. The stone wood-burning fireplace adds warmth and character to one of the living spaces, creating a cozy atmosphere. Spacious eat in kitchen, complete with a double oven, is perfect for preparing meals or hosting gatherings. A formal dining area adds an elegant touch for special occasions. The beautiful courtyard entry and garden room overlooking the backyard bring a touch of nature and tranquility to the home. The sprinkler system helps maintain the landscaping, and the side entry garage adds convenience and curb appeal. A recently replaced roof is a valuable update that enhances the home's overall condition and energy efficiency. A great option for potential buyers seeking a comfortable and inviting living space.
Sold
Price Unknown
1218 Albany St, Abilene, TX 79605
4beds
3,033sqft
Single Family Residence
Built in 1969
0.33 Acres Lot
$424,000 Zestimate®
$--/sqft
$4,531 Estimated rent
Home value
$424,000
$386,000 - $466,000
$4,531/mo
Zestimate® history
Owner options
List your home for rent
$4,531/mo
Rent Zestimate®
Find your next renter with Zillow Rental Manager. Plus, with online applications, you can quickly screen prospective tenants – for free.
$4,531/mo
Rent Zestimate®
Refinance and save
Refinancing to a lower rate could help reduce your monthly payments and save thousands over the life of the loan.
Explore your selling options
Work with a Zillow partner agent
Leverage their expertise and Zillow's premium Showcase listings to get your home seen by more buyers.
Get startedList with your own agent
Get your home in front of millions of buyers by listing it on Zillow.
Learn how to do itSell it yourself
Take full control of how buyers see your home on Zillow by listing For Sale by Owner (FSBO).
List your homeWhat's special
Garden roomFormal dining areaSide entry garageSpacious eat in kitchen
Zillow last checked:
Listing updated:
Listed by:
Peggy Manning 0174858 325-695-8000,
Better Homes & Gardens Real Estate Senter, REALTORS 325-695-8000
Bought with:
Kay Spiva
Berkshire Hathaway HS Stovall
Source: NTREIS,MLS#: 20402400
Facts & features
Interior
Bedrooms & bathrooms
- Bedrooms: 4
- Bathrooms: 3
- Full bathrooms: 3
Primary bedroom
- Features: Garden Tub/Roman Tub
- Level: First
Kitchen
- Features: Built-in Features, Eat-in Kitchen, Kitchen Island
- Level: First
Living room
- Features: Fireplace
- Level: First
Heating
- Central, Fireplace(s)
Cooling
- Central Air, Electric
Appliances
- Included: Double Oven, Dishwasher, Disposal, Microwave, Vented Exhaust Fan
- Laundry: Electric Dryer Hookup, Laundry in Utility Room
Features
- Built-in Features, Cedar Closet(s), Decorative/Designer Lighting Fixtures, Eat-in Kitchen, Granite Counters, Kitchen Island, Open Floorplan, Paneling/Wainscoting, Cable TV, Natural Woodwork, Walk-In Closet(s)
- Flooring: Brick, Carpet, Laminate, Other, Tile, Vinyl
- Windows: Skylight(s), Window Coverings
- Has basement: No
- Number of fireplaces: 1
- Fireplace features: Living Room, Raised Hearth, Stone, Wood Burning
Interior area
- Total interior livable area: 3,033 sqft
Property
Parking
- Total spaces: 2
- Parking features: Alley Access, Asphalt, Door-Single, Garage, Garage Door Opener, Parking Pad, Garage Faces Side
- Attached garage spaces: 2
- Has uncovered spaces: Yes
Features
- Levels: One
- Stories: 1
- Patio & porch: Front Porch
- Exterior features: Courtyard, Dog Run, Garden
- Pool features: None
- Fencing: Brick,Back Yard,Chain Link,Wood
Lot
- Size: 0.33 Acres
- Dimensions: 80 x 180
- Features: Back Yard, Interior Lot, Lawn, Landscaped, Many Trees, Sprinkler System
Details
- Parcel number: 52354
Construction
Type & style
- Home type: SingleFamily
- Architectural style: Traditional,Detached
- Property subtype: Single Family Residence
Materials
- Brick
- Foundation: Slab
- Roof: Composition
Condition
- Year built: 1969
Utilities & green energy
- Utilities for property: Electricity Available, Natural Gas Available, Phone Available, Separate Meters, Water Available, Cable Available
Community & HOA
Community
- Security: Smoke Detector(s)
- Subdivision: Hollis Sub Rep Of Ba 91
HOA
- Has HOA: No
Location
- Region: Abilene
Financial & listing details
- Tax assessed value: $321,266
- Annual tax amount: $7,631
- Date on market: 8/9/2023
- Cumulative days on market: 192 days
- Listing terms: Cash,Conventional,FHA,VA Loan
- Electric utility on property: Yes
Price history
| Date | Event | Price |
|---|---|---|
| 2/29/2024 | Sold | -- |
Source: NTREIS #20402400 Report a problem | ||
| 2/26/2024 | Pending sale | $335,000$110/sqft |
Source: NTREIS #20402400 Report a problem | ||
| 2/17/2024 | Contingent | $335,000$110/sqft |
Source: NTREIS #20402400 Report a problem | ||
| 12/8/2023 | Price change | $335,000-6.7%$110/sqft |
Source: NTREIS #20402400 Report a problem | ||
| 10/2/2023 | Price change | $359,000-10%$118/sqft |
Source: NTREIS #20402400 Report a problem | ||
| 9/8/2023 | Price change | $399,000-6.1%$132/sqft |
Source: NTREIS #20402400 Report a problem | ||
| 8/9/2023 | Listed for sale | $425,000$140/sqft |
Source: NTREIS #20402400 Report a problem | ||
Public tax history
| Year | Property taxes | Tax assessment |
|---|---|---|
| 2025 | $7,281 +330.1% | $321,266 -5.2% |
| 2024 | $1,693 -41% | $339,032 +2.5% |
| 2023 | $2,870 | $330,635 +10% |
| 2022 | $2,870 | $300,577 +10% |
| 2021 | -- | $273,252 +5% |
| 2020 | $2,870 | $260,223 +6.9% |
| 2019 | $2,870 | $243,457 +5.9% |
| 2018 | $2,870 | $229,875 +2.4% |
| 2017 | $2,870 | $224,461 +3.1% |
| 2016 | $2,870 -4% | $217,774 +1% |
| 2015 | $2,991 | $215,519 +7.7% |
| 2014 | $2,991 | $200,126 +0.1% |
| 2013 | -- | $199,977 +2.2% |
| 2012 | -- | $195,583 |
| 2011 | -- | $195,583 -0.7% |
| 2010 | -- | $196,878 +1.1% |
| 2009 | -- | $194,721 -2.3% |
| 2008 | -- | $199,257 +2.9% |
| 2007 | -- | $193,637 +10% |
| 2006 | -- | $176,034 -1.3% |
| 2005 | -- | $178,276 +2.2% |
| 2004 | -- | $174,406 +1.2% |
| 2003 | -- | $172,409 +4.9% |
| 2002 | -- | $164,404 +3% |
| 2001 | -- | $159,678 |
Find assessor info on the county website
Neighborhood: Elmwood
Nearby homes
- $427,6004 bd3 ba3.1k sqft1210 Albany St, Abilene, TX 79605Off Market

- $--4 bd3 ba2.6k sqft1226 Albany St, Abilene, TX 79605Sold

- $334,6003 bd2 ba1.8k sqft1202 Albany St, Abilene, TX 79605Off Market
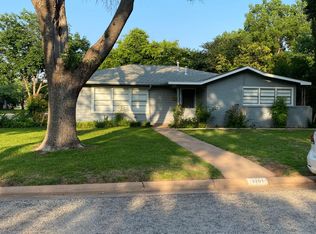
- $373,3003 bd3 ba2.7k sqft2 Trafalgar Sq, Abilene, TX 79605Off Market
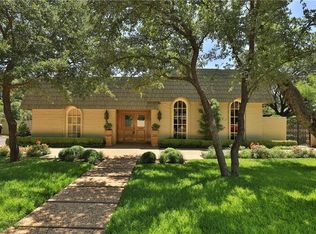
- $409,2002 bd2 ba2.5k sqft3 Trafalgar Sq, Abilene, TX 79605Off Market
- $61,315-- bd2 ba1.8k sqft1217 Albany St, ABILENE, TX 79605Off Market
- $61,315-- bd-- ba-- sqft1217 Albany St, ABILENE, TX 79605Off Market
- $251,700-- bd2 ba1.8k sqft1217 Albany St, Abilene, TX 79605Off Market
Nearby schools
GreatSchools rating
- 7/10Austin Elementary SchoolGrades: K-5Distance: 1 mi
- 3/10Mann STEAM AcademyGrades: 6-8Distance: 3.1 mi
- 5/10Abilene High SchoolGrades: 9-12Distance: 1.6 mi
Schools provided by the listing agent
- Elementary: Austin
- Middle: Mann
- High: Abilene
- District: Abilene ISD
Source: NTREIS. This data may not be complete. We recommend contacting the local school district to confirm school assignments for this home.
- Texas
- Taylor County
- Abilene
- 79605
- Elmwood
- 1218 Albany St
Nearby cities
Nearby neighborhoods
Nearby zip codes
Other Abilene Topics
