This 1927 Mediterranean home epitomizes timeless elegance and charm. Meticulously maintained and updated, it welcomes you with soaring beamed ceilings and a formal living room bathed in natural light from palladium windows. The adjacent dining room boasts arched wood doors and a coffered ceiling. The chef's kitchen features ample counter space, storage, and a peninsula, with black and white marble floors extending into a versatile space that opens to a mature garden. The first floor also includes a phone nook and powder room. The second level offers three spacious bedrooms, two flexible rooms, and a light-filled primary suite with a private bath and walk-in closet. The enclosed porch could serve as an office or nursery. The landscaped garden is perfect for entertaining, complemented by wrap-around driveway.
Sold for $3,250,000
Tax assessed value
$3,250,000
1218 Ashmount Ave, Piedmont, CA 94610
4beds
3,442sqft
Single Family Residence
Built in 1927
8,712 Square Feet Lot
$3,131,300 Zestimate®
$944/sqft
$7,407 Estimated rent
Home value
$3,131,300
$2.85M - $3.51M
$7,407/mo
Zestimate® history
Owner options
List your home for rent
$7,407/mo
Rent Zestimate®
Find your next renter with Zillow Rental Manager. Plus, with online applications, you can quickly screen prospective tenants – for free.
$7,407/mo
Rent Zestimate®
Refinance and save
$20,715/mo
Est. payment
Refinancing to a lower rate could help reduce your monthly payments and save thousands over the life of the loan.
$20,715/mo
Est. payment
Explore your selling options
Work with a Zillow partner agent
Leverage their expertise and Zillow's premium Showcase listings to get your home seen by more buyers.
Get startedList with your own agent
Get your home in front of millions of buyers by listing it on Zillow.
Learn how to do itSell it yourself
Take full control of how buyers see your home on Zillow by listing For Sale by Owner (FSBO).
List your homeWhat's special
Zillow last checked:
Listing updated:
Listed by:
Mindy Scott DRE #01154961 510-821-2075,
Compass
Bought with:
Alex Benvenue, DRE #02088385
Abio Properties
Source: bridgeMLS/CCAR/Bay East AOR,MLS#: 41069341
Facts & features
Interior
Bedrooms & bathrooms
- Bedrooms: 4
- Bathrooms: 4
- Full bathrooms: 3
- 1/2 bathrooms: 1
Rooms
- Room types: Formal Dining Room, Library, Office
Kitchen
- Features: Breakfast Bar, Counter - Stone, Dishwasher, Double Oven, Garbage Disposal, Gas Range/Cooktop, Range/Oven Free Standing, Refrigerator, Updated Kitchen
Heating
- Steam
Cooling
- No Air Conditioning
Appliances
- Included: Dishwasher, Double Oven, Gas Range, Free-Standing Range, Refrigerator, Dryer, Washer
- Laundry: Dryer, Washer
Features
- Au Pair, Breakfast Bar, Updated Kitchen, Central Vacuum
- Flooring: Carpet
- Basement: Crawl Space
- Number of fireplaces: 1
- Fireplace features: Living Room
Interior area
- Total structure area: 3,442
- Total interior livable area: 3,442 sqft
Property
Parking
- Total spaces: 2
- Parking features: Garage Door Opener
- Garage spaces: 2
Features
- Levels: Two Story
- Stories: 2
- Exterior features: Back Yard, Dog Run, Front Yard, Garden/Play, Side Yard, Sprinklers Automatic, Storage
- Pool features: None
Lot
- Size: 8,712 Square Feet
- Features: Level, Premium Lot, Front Yard
Details
- Parcel number: 514788211
- Special conditions: Standard
Construction
Type & style
- Home type: SingleFamily
- Architectural style: Mediterranean
- Property subtype: Single Family Residence
Materials
- Plaster
Condition
- Existing
- New construction: No
- Year built: 1927
Utilities & green energy
- Electric: No Solar
- Sewer: Public Sewer
- Water: Public
Community & HOA
Community
- Security: Security Alarm - Owned
HOA
- Has HOA: No
Location
- Region: Piedmont
Financial & listing details
- Price per square foot: $944/sqft
- Tax assessed value: $3,250,000
- Date on market: 8/9/2024
- Listing terms: Conventional
Price history
| Date | Event | Price |
|---|---|---|
| 9/5/2024 | Sold | $3,250,000+3.2%$944/sqft |
Source:  bridgeMLS/CCAR/Bay East AOR #41069341 Report a problem bridgeMLS/CCAR/Bay East AOR #41069341 Report a problem | ||
| 8/22/2024 | Pending sale | $3,150,000$915/sqft |
Source: bridgeMLS/CCAR/Bay East AOR #41069341 Report a problem | ||
| 8/9/2024 | Listed for sale | $3,150,000+228.1%$915/sqft |
Source: bridgeMLS/CCAR/Bay East AOR #41069341 Report a problem | ||
| 11/14/1996 | Sold | $960,000+4.3%$279/sqft |
Source: Public Record Report a problem | ||
| 3/29/1994 | Sold | $920,000$267/sqft |
Source: Public Record Report a problem | ||
Public tax history
| Year | Property taxes | Tax assessment |
|---|---|---|
| 2025 | -- | $3,250,000 +220.3% |
| 2024 | $17,848 +1.6% | $1,014,712 +2% |
| 2023 | $17,565 +2.8% | $994,822 +2% |
| 2022 | $17,084 +4.4% | $975,318 +2% |
| 2021 | $16,370 +0.4% | $956,196 +1% |
| 2020 | $16,298 +3.8% | $946,396 +2% |
| 2019 | $15,695 +3.6% | $927,847 +2% |
| 2018 | $15,156 | $909,661 +2% |
| 2017 | $15,156 +7.5% | $891,831 +2% |
| 2016 | $14,101 +1.6% | $874,348 +1.5% |
| 2015 | $13,885 | $861,220 +2% |
| 2014 | $13,885 | $844,350 +0.5% |
| 2013 | -- | $840,537 +2% |
| 2012 | -- | $824,056 |
Find assessor info on the county website
Neighborhood: Crocker Highlands
Nearby homes
- $1,846,4004 bd2 ba2.7k sqft270 Crocker Ave, Piedmont, CA 94610Off Market
- $--1 bd1 ba750 sqft532 Mandana Blvd APT D, Oakland, CA 94610Off Market
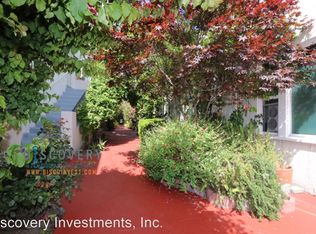
- $2,287,3003 bd2 ba3.1k sqft1224 Ashmount Ave, Piedmont, CA 94610Off Market
- $2,682,4005 bd4 ba3.4k sqft1205 Ashmount Ave, Oakland, CA 94610Off Market
- $4,350,7006 bd6 ba5.6k sqft160 La Salle Ave, Piedmont, CA 94610Off Market
- $2,482,0003 bd3 ba2.9k sqft150 La Salle Ave, Piedmont, CA 94610Off Market
- $1,979,2004 bd3 ba2.4k sqft1227 Ashmount Ave, Oakland, CA 94610Off Market
- $3,626,4005 bd4 ba4.4k sqft1236 Ashmount Ave, Piedmont, CA 94610Off Market
Nearby schools
GreatSchools rating
- 9/10Wildwood Elementary SchoolGrades: K-5Distance: 0.7 mi
- 8/10Piedmont Middle SchoolGrades: 6-8Distance: 0.7 mi
- 9/10Piedmont High SchoolGrades: 9-12Distance: 0.8 mi
Get a cash offer in 3 minutes
Find out how much your home could sell for in as little as 3 minutes with a no-obligation cash offer.
Estimated market value
$3,131,300
Get a cash offer in 3 minutes
Find out how much your home could sell for in as little as 3 minutes with a no-obligation cash offer.
Estimated market value
$3,131,300
- California
- Alameda County
- Oakland
- 94610
- Crocker Highlands
- 1218 Ashmount Ave
Nearby cities
Nearby neighborhoods
Nearby zip codes
Other Oakland Topics
