Discover the charm and elegance of this freshly painted 4-bedroom, 2-bathroom residence, perfectly situated on a serene cul-de-sac. As you step through the front door, you're welcomed by a spacious, tiled foyer that leads to both the formal dining room and a versatile living room, currently styled as a sophisticated office complete with built-in desk and library shelves. Rich wood floors adorn both of these rooms, enhancing their inviting ambiance. The foyer seamlessly transitions into a bright and expansive family room, featuring a cozy wood-burning fireplace with a custom mantle and contemporary wall accents. From here, new sliding glass doors open to a delightful lanai, providing a seamless indoor-outdoor living experience. The newly resurfaced pool and large fenced backyard offer an ideal space for relaxation and entertaining. The kitchen blends style and functionality, featuring a chic backsplash above the stove, a closet pantry for ample storage, and a breakfast bar for quick meals. The adjacent dinette area offers a cozy spot for casual dining, with a lovely view of the pool. The primary bedroom is a true retreat with its vaulted ceilings and abundant natural light. A new sliding glass door provides private access to the lanai and pool area. The en-suite bathroom is designed for convenience, featuring a double sink vanity with a makeup station, a garden tub, an enclosed shower, and an expansive walk-in closet. The additional bedrooms are generously sized, with one featuring beautiful wood floors and situated near the primary suite. The other bedrooms are located on the opposite side of the house, ensuring privacy and comfort. These rooms share a spacious full bathroom with a double sink vanity. Completing the interior is a practical laundry room leading to a two-car garage with a brand new garage door. This home is located within the highly desirable Lake Brantley school district and offers easy access to 436, 434, and I-4, as well as a variety of shopping and dining options.
Sold for $520,000
$520,000
1218 ASTORWOOD COURT, ALTAMONTE SPRINGS, FL 32714
4beds
2,461sqft
Single Family Residence
Built in 1989
0.27 Acres Lot
$577,300 Zestimate®
$211/sqft
$3,393 Estimated rent
Home value
$577,300
$548,000 - $606,000
$3,393/mo
Zestimate® history
Owner options
List your home for rent
$3,393/mo
Rent Zestimate®
Find your next renter with Zillow Rental Manager. Plus, with online applications, you can quickly screen prospective tenants – for free.
$3,393/mo
Rent Zestimate®
Refinance and save
$3,480/mo
Est. payment
Refinancing to a lower rate could help reduce your monthly payments and save thousands over the life of the loan.
$3,480/mo
Est. payment
Explore your selling options
Work with a Zillow partner agent
Leverage their expertise and Zillow's premium Showcase listings to get your home seen by more buyers.
Get startedList with your own agent
Get your home in front of millions of buyers by listing it on Zillow.
Learn how to do itSell it yourself
Take full control of how buyers see your home on Zillow by listing For Sale by Owner (FSBO).
List your homeWhat's special
Zillow last checked:
Listing updated:
Listed by:
Alex Vastardis 407-947-6264,
COLDWELL BANKER REALTY 407-352-1040
Bought with:
Sandra Da Silva, 3398500
KELLER WILLIAMS HERITAGE REALTY
Source: Stellar MLS,MLS#: O6219731 Originating MLS: Orlando Regional
Originating MLS: Orlando Regional
Facts & features
Interior
Bedrooms & bathrooms
- Bedrooms: 4
- Bathrooms: 2
- Full bathrooms: 2
Rooms
- Room types: Breakfast Room Separate, Family Room, Dining Room, Living Room, Utility Room
Primary bedroom
- Features: Ceiling Fan(s), Walk-In Closet(s)
- Level: First
- Dimensions: 17x14
Bedroom 2
- Features: Ceiling Fan(s), Built-in Closet
- Level: First
- Dimensions: 12x11
Bedroom 3
- Features: Ceiling Fan(s), Built-in Closet
- Level: First
- Dimensions: 16x12
Bedroom 4
- Features: Ceiling Fan(s), Built-in Closet
- Level: First
- Dimensions: 14x13
Primary bathroom
- Features: Dual Sinks, En Suite Bathroom, Exhaust Fan, Garden Bath, Makeup/Vanity Space, Tub with Separate Shower Stall
- Level: First
- Dimensions: 14x11
Bathroom 2
- Features: Dual Sinks, Tub With Shower
- Level: First
- Dimensions: 12x8
Dinette
- Level: First
- Dimensions: 13x10
Dining room
- Level: First
- Dimensions: 13x12
Family room
- Level: First
- Dimensions: 20x19
Kitchen
- Features: Pantry
- Level: First
- Dimensions: 12x12
Living room
- Features: Built-In Shelving
- Level: First
- Dimensions: 13x12
Heating
- Central, Electric, Heat Pump
Cooling
- Central Air
Appliances
- Included: Dishwasher, Disposal, Electric Water Heater, Microwave, Range, Refrigerator
- Laundry: Inside, Laundry Closet, Laundry Room
Features
- Ceiling Fan(s), Eating Space In Kitchen, High Ceilings, Kitchen/Family Room Combo, Open Floorplan, Primary Bedroom Main Floor, Split Bedroom, Thermostat, Vaulted Ceiling(s), Walk-In Closet(s)
- Flooring: Carpet, Tile, Hardwood
- Doors: Sliding Doors
- Windows: Blinds
- Has fireplace: Yes
- Fireplace features: Family Room, Wood Burning
Interior area
- Total structure area: 3,421
- Total interior livable area: 2,461 sqft
Property
Parking
- Total spaces: 2
- Parking features: Driveway, Garage Door Opener
- Attached garage spaces: 2
- Has uncovered spaces: Yes
- Details: Garage Dimensions: 27x21
Features
- Levels: One
- Stories: 1
- Exterior features: Irrigation System, Rain Gutters, Sidewalk
- Has private pool: Yes
- Pool features: Gunite, Heated, In Ground, Solar Heat
- Fencing: Fenced,Wood
Lot
- Size: 0.27 Acres
- Features: Cul-De-Sac
Details
- Parcel number: 17212952400000170
- Zoning: R-1AA
- Special conditions: None
Construction
Type & style
- Home type: SingleFamily
- Architectural style: Contemporary
- Property subtype: Single Family Residence
Materials
- Stucco, Wood Frame
- Foundation: Slab
- Roof: Shingle
Condition
- New construction: No
- Year built: 1989
Utilities & green energy
- Sewer: Septic Tank
- Water: Public
- Utilities for property: Cable Connected, Electricity Connected, Public, Sewer Connected, Water Connected
Community & HOA
Community
- Pet fee: $0 monthly
- Subdivision: ACADEMY OAKS
HOA
- Has HOA: No
Location
- Region: Altamonte Springs
Financial & listing details
- Price per square foot: $211/sqft
- Tax assessed value: $443,161
- Annual tax amount: $3,137
- Date on market: 7/2/2024
- Cumulative days on market: 21 days
- Listing terms: Cash,Conventional,VA Loan
- Ownership: Fee Simple
- Total actual rent: 0
- Electric utility on property: Yes
- Road surface type: Paved
Price history
| Date | Event | Price |
|---|---|---|
| 8/19/2024 | Sold | $520,000-1.9%$211/sqft |
Source:  Stellar MLS #O6219731 Report a problem Stellar MLS #O6219731 Report a problem | ||
| 7/23/2024 | Pending sale | $530,000$215/sqft |
Source: Stellar MLS #O6219731 Report a problem | ||
| 7/2/2024 | Listed for sale | $530,000$215/sqft |
Source: Stellar MLS #O6219731 Report a problem | ||
Public tax history
| Year | Property taxes | Tax assessment |
|---|---|---|
| 2025 | $5,953 +111.6% | $443,161 +75.2% |
| 2024 | $2,813 +2.8% | $252,952 +3% |
| 2023 | $2,737 +2.8% | $245,584 +3% |
| 2022 | $2,663 -10.8% | $238,431 +3% |
| 2021 | $2,984 +0.9% | $231,486 +1.4% |
| 2020 | $2,959 +0.8% | $228,290 +2.3% |
| 2019 | $2,934 | $223,157 +1.9% |
| 2018 | $2,934 +1.3% | $218,996 +2.1% |
| 2017 | $2,898 +0.8% | $214,492 +1.4% |
| 2016 | $2,875 -2.1% | $211,551 +1.4% |
| 2015 | $2,936 | $208,620 +0.8% |
| 2014 | $2,936 +9.9% | $206,964 +1.5% |
| 2013 | $2,672 +6.8% | $203,905 +1.7% |
| 2012 | $2,502 -6% | $200,497 -4% |
| 2011 | $2,661 -13.3% | $208,826 -10.4% |
| 2010 | $3,068 -13.8% | $232,984 -12.2% |
| 2009 | $3,560 -9.3% | $265,468 -11% |
| 2008 | $3,926 -4.2% | $298,162 -1.4% |
| 2007 | $4,097 -5.9% | $302,399 +2.5% |
| 2006 | $4,351 +59% | $295,023 +53.7% |
| 2005 | $2,736 +0.3% | $191,984 +3% |
| 2004 | $2,728 +0.8% | $186,392 +1.9% |
| 2003 | $2,707 +1.1% | $182,917 +2.4% |
| 2002 | $2,677 +3.9% | $178,630 +4.6% |
| 2000 | $2,576 | $170,696 |
Find assessor info on the county website
Neighborhood: 32714
Nearby homes
- $605,4004 bd2 ba2.4k sqft1212 Astorwood Ct, Altamonte Springs, FL 32714Off Market
- $519,8004 bd2 ba1.9k sqft1221 Academy Dr, Altamonte Springs, FL 32714Off Market
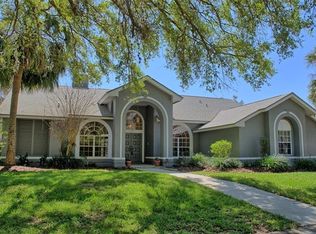
- $554,4004 bd3 ba2.5k sqft1224 Astorwood Ct, Altamonte Springs, FL 32714Off Market
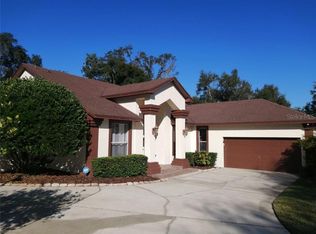
- $481,4003 bd2 ba1.8k sqft1230 Astorwood Ct, Altamonte Springs, FL 32714Off Market
- $683,1004 bd3 ba3.1k sqft106 Academy Oaks Pl, Altamonte Springs, FL 32714Off Market
- $465,0003 bd2 ba2k sqft1233 Academy Dr, Altamonte Springs, FL 32714Sold
- $591,0004 bd3 ba3k sqft1219 Astorwood Ct, Altamonte Springs, FL 32714Off Market
- $526,1003 bd2 ba2.2k sqft1213 Astorwood Ct, Altamonte Springs, FL 32714Off Market
Nearby schools
GreatSchools rating
- 6/10Bear Lake Elementary SchoolGrades: PK-5Distance: 1.1 mi
- 8/10Teague Middle SchoolGrades: 6-8Distance: 0.4 mi
- 6/10Lake Brantley High SchoolGrades: 9-12Distance: 1.5 mi
Schools provided by the listing agent
- Elementary: Bear Lake Elementary
- Middle: Teague Middle
- High: Lake Brantley High
Source: Stellar MLS. This data may not be complete. We recommend contacting the local school district to confirm school assignments for this home.
Get a cash offer in 3 minutes
Find out how much your home could sell for in as little as 3 minutes with a no-obligation cash offer.
Estimated market value
$577,300
Get a cash offer in 3 minutes
Find out how much your home could sell for in as little as 3 minutes with a no-obligation cash offer.
Estimated market value
$577,300
- Florida
- Seminole County
- Apopka
- 32714
- 1218 ASTORWOOD COURT
Nearby cities
Nearby neighborhoods
Nearby zip codes
Other Apopka Topics
