Skip main navigation
Sold for $397,500
  • $397,500

    1218 AVENIDA DE LAS CASAS #1218, THE VILLAGES, FL 32159

    2beds
    1,780sqft
    Condominium
    Built in 1999
    -- sqft lot
    $367,600 Zestimate®
    $223/sqft
    $3,492 Estimated rent

    Home value

    $367,600

    $323,000 - $423,000

    $3,492/mo

    Zestimate® history
    Loading
    Loading...

    Owner options

    List your home for rent

    $3,492/mo

    Rent Zestimate®

    Find your next renter with Zillow Rental Manager. Plus, with online applications, you can quickly screen prospective tenants – for free.

    Learn more

    $3,492/mo

    Rent Zestimate®

    Refinance and save

    $3,112/mo

    Est. payment

    Refinancing to a lower rate could help reduce your monthly payments and save thousands over the life of the loan.

    See today's rates

    $3,112/mo

    Est. payment

    Explore your selling options

    Work with a Zillow partner agent

    Leverage their expertise and Zillow's premium Showcase listings to get your home seen by more buyers.

    Get started

    List with your own agent

    Get your home in front of millions of buyers by listing it on Zillow.

    Learn how to do it

    Sell it yourself

    Take full control of how buyers see your home on Zillow by listing For Sale by Owner (FSBO).

    List your home

    What's special

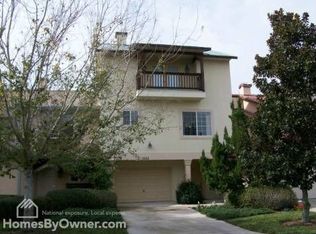
    NO BOND! ROOF & HOT WATER HEATER 2020! APPLIANCES 2021! HVAC 2012! LOCATION! LOCATION!...SHORT WALK TO SPANISH SPRINGS TOWN SQUARE where you can enjoy restaurants and shopping! COA takes care of the exterior, roof, lawn, landscaping, irrigation, pest control, insurance and interior sprinkler system!! This beautifully appointed home with designer touches does not go unnoticed. Walking up you will see the beautiful patio paver sidewalk and outside patio. Upon entry, you will appreciate a well planned kitchen with additional cabinetry that was added not only for additional storage but to strategically mask the powder room that services the main floor. The kitchen also offers cherry cabinetry with roll out drawers, quartz counter tops, high end appliances a beautifully tiled backsplash along with another well thought enhancement, the Nu Tone built in food center power unit. This product aids in making all your cooking needs a breeze. If you need additional storage, just open the pantry door where there is a space large enough for any additional items you may have. Speaking of storage, the seller also designed a first floor closet large enough to house seasonal decor or any items that you would want easy access to. Moving through this lovely property you will find crown molding throughout (upstairs & downstairs), a surround sound system with speakers throughout the home, two sets of french doors in the great room, custom closets in the master suite and secondary bedroom, the master suite walk in shower unit has solid surround surfaces with a seat and is glass enclosed. Custom wall tile adorns the master bath making it a unique space. Upstairs offers a bedroom with great views of nature, an additional bath that has a tub/shower area with solid surround walls, a vanity with a solid surface top and flooring is tile. The remaining loft area offers a custom built in entertainment area, again additional storage for your needs. This space could also easily lend itself to another sleeping area for your guests. This home does not lack for storage and you will find more in the garage that has four double door full length kitchen cabinets that can contain anything you may to store in the garage but kept free of dust and potential damage. The garage itself has an epoxy floor for a clean and enhanced look. Let’s not forget to mention the outdoor living area with a fountain for those days that you just need a break in a tranquil space, this home can offer you that as well. The furnace is 2018, hot water heater 2020 air conditioner 2012. You have a property with almost no traffic, walkable to Spanish Springs town square and a great location to 441 which offers retail, restaurants and medical. Golf and recreation center are also within close proximity. Come and visit this property, no expense was spared on this a beauty and you will not be disappointed!

    Zillow last checked:

    Listing updated:

    Listed by:

    Linda Gee 248-802-4176,

    KELLER WILLIAMS CORNERSTONE RE 352-369-4044

    Bought with:

    Catherine Gavin-Larive, 3585483

    SELLSTATE SUPERIOR REALTY

    Source: Stellar MLS,MLS#: OM674487MLS LogoOriginating MLS: Ocala - Marion

    Facts & features

    Interior

    Bedrooms & bathrooms
    • Bedrooms: 2
    • Bathrooms: 3
    • Full bathrooms: 2
    • 1/2 bathrooms: 1
    Primary bedroom
    • Features: Ceiling Fan(s), Walk-In Closet(s)
    • Level: First
    • Dimensions: 13.9x13.7
    Bedroom 2
    • Features: Ceiling Fan(s), Built-in Closet
    • Level: Second
    • Dimensions: 13.4x11.7
    Dining room
    • Features: Ceiling Fan(s)
    • Level: First
    • Dimensions: 14.4x10
    Kitchen
    • Level: First
    • Dimensions: 12x10
    Living room
    • Features: Ceiling Fan(s)
    • Level: First
    • Dimensions: 17.9x14.4
    Loft
    • Features: Ceiling Fan(s)
    • Level: Second
    • Dimensions: 13x12
    Heating
    • Central
    Cooling
    • Central Air
    Appliances
    • Included: Dishwasher, Disposal, Dryer, Gas Water Heater, Microwave, Range, Refrigerator, Washer
    • Laundry: Gas Dryer Hookup, Laundry Closet
    Features
    • Ceiling Fan(s), Crown Molding, Living Room/Dining Room Combo, Open Floorplan, Primary Bedroom Main Floor, Solid Surface Counters, Stone Counters, Walk-In Closet(s)
    • Flooring: Carpet, Ceramic Tile, Engineered Hardwood
    • Windows: Window Treatments
    • Has fireplace: No
    • Common walls with other units/homes: End Unit
    Interior area
    • Total structure area: 2,154
    • Total interior livable area: 1,780 sqft

    Property

    Parking
    • Total spaces: 1
    • Parking features: Garage - Attached
    • Attached garage spaces: 1
    Features
    • Levels: Two
    • Stories: 2
    • Patio & porch: Rear Porch
    • Exterior features: Courtyard, Irrigation System, Lighting, Sprinkler Metered
    Lot
    • Size: 1,485 Square Feet
    Details
    • Parcel number: 071824040000012180
    • Zoning: CP
    • Special conditions: None

    Construction

    Type & style
    • Home type: Condo
    • Property subtype: Condominium
    Materials
    • Block, Stucco
    • Foundation: Slab
    • Roof: Shingle
    Condition
    • New construction: No
    • Year built: 1999

    Utilities & green energy

    • Sewer: Public Sewer
    • Water: Public
    • Utilities for property: Cable Connected, Natural Gas Connected, Sewer Connected, Sprinkler Meter, Street Lights, Underground Utilities, Water Connected

    Community & HOA

    Community
    • Features: Buyer Approval Required, Deed Restrictions, Golf Carts OK, Golf, Pool
    • Pet fee: $0 monthly
    • Senior community: Yes
    • Subdivision: LADY LAKE VILLAS OF SPANISH SPGS CONDO U
    HOA
    • Has HOA: Yes
    • Services included: Insurance, Maintenance Structure, Maintenance Grounds, Maintenance Repairs
    • HOA fee: $395 monthly
    • HOA name: Sentry Management
    • HOA phone: 352-343-5706
    Location
    • Region: Lady Lake

    Financial & listing details

    • Price per square foot: $223/sqft
    • Annual tax amount: $3,704
    • Date on market: 3/12/2024
    • Cumulative days on market: 102 days
    • Ownership: Fee Simple
    • Total actual rent: 0
    • Road surface type: Paved

    Price history

    DateEventPrice
    8/9/2024Sold$397,500-5.3%$223/sqft
    Source: Stellar MLS #OM674487 Report a problem
    6/26/2024Pending sale$419,900$236/sqft
    Source: Stellar MLS #OM674487 Report a problem
    3/31/2024Price change$419,900-3.4%$236/sqft
    Source: Stellar MLS #OM674487 Report a problem
    3/12/2024Listed for sale$434,900$244/sqft
    Source: Stellar MLS #OM674487 Report a problem

    Public tax history

    Tax history is unavailable.

    Neighborhood: 32159

    Nearby schools

    GreatSchools rating
    Get a cash offer in 3 minutes
    Find out how much your home could sell for in as little as 3 minutes with a no-obligation cash offer.
    Estimated market value
    $367,600
    Get a cash offer in 3 minutes
    Find out how much your home could sell for in as little as 3 minutes with a no-obligation cash offer.
    Estimated market value
    $367,600