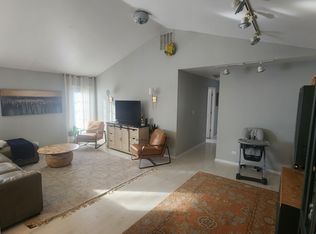
Welcome to your new home! This well-maintained condo boasts two bedrooms, one and a half bathrooms, and is located in the highly rated Vernon Hills school district. Upon entering, southern natural light floods the open layout, complemented by vaulted ceilings to create a bright and welcoming home. The living space leads to a large private balcony, perfect for enjoying a morning coffee or moment of tranquility. With no rear neighbors - privacy plus! The kitchen and bathrooms retain their classic charm, yet offer ample opportunities for your designer eye to create a modern home customized to your likings. Both bedrooms are generously sized, bright, and have walk in closets. Enjoy the peace of mind knowing the Furnace, AC, windows, and water heater have all been replaced within the last 10 years. Located in the Cambridge Chase subdivision, this home offers an array of dining, shopping, and entertainment options centrally located between Libertyville, Vernon Hills, and Mundelein. The sunny, quiet community pool is steps away. Low assessment includes water, exterior maintenance, lawn care, snow removal, and scavenger so sit back and relax. This unit will not last long. This bright home is ready for you to make it your own!
Closed
$200,000
1218 Ballantrae Pl APT D, Mundelein, IL 60060
2beds
1,158sqft
Single Family Residence
Built in 1987
-- sqft lot
$242,200 Zestimate®
$173/sqft
$2,202 Estimated rent
Home value
$242,200
$230,000 - $254,000
$2,202/mo
Zestimate® history
Owner options
List your home for rent
$2,202/mo
Rent Zestimate®
Find your next renter with Zillow Rental Manager. Plus, with online applications, you can quickly screen prospective tenants – for free.
$2,202/mo
Rent Zestimate®
Refinance and save
$1,984/mo
Est. payment
Refinancing to a lower rate could help reduce your monthly payments and save thousands over the life of the loan.
$1,984/mo
Est. payment
Explore your selling options
Work with a Zillow partner agent
Leverage their expertise and Zillow's premium Showcase listings to get your home seen by more buyers.
Get startedList with your own agent
Get your home in front of millions of buyers by listing it on Zillow.
Learn how to do itSell it yourself
Take full control of how buyers see your home on Zillow by listing For Sale by Owner (FSBO).
List your homeWhat's special
Large private balconySouthern natural lightQuiet community poolWalk in closetsVaulted ceilings
Zillow last checked:
Listing updated:
Listed by:
Kelly Angelopoulos 312-636-5652,
Jameson Sotheby's Int'l Realty,
Marina Angelopoulos 847-845-2787,
Jameson Sotheby's Int'l Realty
Bought with:
Kenneth Welter
RE/MAX Properties Northwest
Source: MRED as distributed by MLS GRID,MLS#: 11966193
Facts & features
Interior
Bedrooms & bathrooms
- Bedrooms: 2
- Bathrooms: 2
- Full bathrooms: 1
- 1/2 bathrooms: 1
Rooms
- Room types: Foyer
Primary bedroom
- Features: Flooring (Carpet), Bathroom (Full)
- Level: Second
- Area: 192 Square Feet
- Dimensions: 16X12
Bedroom 2
- Features: Flooring (Carpet)
- Level: Second
- Area: 165 Square Feet
- Dimensions: 15X11
Dining room
- Features: Flooring (Carpet)
- Level: Second
- Area: 121 Square Feet
- Dimensions: 11X11
Foyer
- Features: Flooring (Vinyl)
- Level: Second
- Area: 32 Square Feet
- Dimensions: 4X8
Kitchen
- Features: Kitchen (Eating Area-Table Space, Pantry-Closet), Flooring (Vinyl), Window Treatments (All)
- Level: Second
- Area: 120 Square Feet
- Dimensions: 12X10
Laundry
- Features: Flooring (Vinyl)
- Level: Second
- Area: 48 Square Feet
- Dimensions: 8X6
Living room
- Features: Flooring (Carpet), Window Treatments (All)
- Level: Second
- Area: 216 Square Feet
- Dimensions: 18X12
Heating
- Forced Air
Cooling
- Central Air
Appliances
- Included: Range, Microwave, Dishwasher, Refrigerator, Washer, Dryer, Disposal
- Laundry: Washer Hookup, In Unit
Features
- Cathedral Ceiling(s), Walk-In Closet(s)
- Basement: None
Interior area
- Total structure area: 0
- Total interior livable area: 1,158 sqft
Property
Parking
- Total spaces: 1
- Parking features: Asphalt, Garage Door Opener, On Site, Garage Owned, Attached, Garage
- Attached garage spaces: 1
- Has uncovered spaces: Yes
Accessibility
- Accessibility features: No Disability Access
Features
- Exterior features: Balcony
Details
- Parcel number: 11293001440000
- Special conditions: None
Construction
Type & style
- Home type: Condo
- Property subtype: Single Family Residence
Materials
- Aluminum Siding
- Roof: Asphalt
Condition
- New construction: No
- Year built: 1987
Details
- Builder model: 2ND FLOOR
Utilities & green energy
- Electric: Circuit Breakers
- Sewer: Public Sewer
- Water: Public
Community & HOA
Community
- Security: Carbon Monoxide Detector(s)
HOA
- Has HOA: Yes
- Amenities included: Park, Party Room, Pool, Ceiling Fan, Clubhouse
- Services included: Insurance, Clubhouse, Pool, Exterior Maintenance, Lawn Care, Scavenger, Snow Removal
- HOA fee: $391 monthly
Location
- Region: Mundelein
Financial & listing details
- Price per square foot: $173/sqft
- Tax assessed value: $169,817
- Annual tax amount: $4,036
- Date on market: 1/25/2024
- Listing terms: Conventional
- Ownership: Condo
Price history
| Date | Event | Price |
|---|---|---|
| 2/29/2024 | Sold | $200,000+0.5%$173/sqft |
Source:  MRED as distributed by MLS GRID #11966193 Report a problem MRED as distributed by MLS GRID #11966193 Report a problem | ||
| 1/31/2024 | Contingent | $199,000$172/sqft |
Source: MRED as distributed by MLS GRID #11966193 Report a problem | ||
| 1/25/2024 | Listed for sale | $199,000+48%$172/sqft |
Source: MRED as distributed by MLS GRID #11966193 Report a problem | ||
| 8/15/2001 | Sold | $134,500+46.2%$116/sqft |
Source: Public Record Report a problem | ||
| 2/6/1996 | Sold | $92,000$79/sqft |
Source: Public Record Report a problem | ||
Public tax history
| Year | Property taxes | Tax assessment |
|---|---|---|
| 2024 | $4,734 +5.4% | $64,464 +13.9% |
| 2023 | $4,492 +11.3% | $56,600 +8.4% |
| 2022 | $4,037 +4.3% | $52,205 +14.4% |
| 2021 | $3,871 +3% | $45,627 +3.9% |
| 2020 | $3,757 +8.2% | $43,895 +6% |
| 2019 | $3,472 +19.1% | $41,407 +13% |
| 2018 | $2,914 | $36,653 +3.3% |
| 2017 | $2,914 +9.1% | $35,496 +5.5% |
| 2016 | $2,672 +10.2% | $33,655 +7% |
| 2015 | $2,426 -19.2% | $31,456 +9.2% |
| 2014 | $3,001 -18.6% | $28,805 -15.7% |
| 2012 | $3,688 -4.1% | $34,185 -28.8% |
| 2011 | $3,847 -1% | $47,997 -7% |
| 2010 | $3,884 +5.2% | $51,610 -2.6% |
| 2009 | $3,692 +3.5% | $53,013 +3% |
| 2008 | $3,567 -3.9% | $51,449 -4.7% |
| 2006 | $3,712 +1.6% | $54,012 |
| 2005 | $3,653 +8.5% | -- |
| 2004 | $3,368 +1.8% | -- |
| 2003 | $3,309 +12.7% | -- |
| 2002 | $2,937 +6.3% | -- |
| 2001 | $2,762 +2% | $35,380 +2.6% |
| 2000 | $2,708 | $34,487 |
Find assessor info on the county website
Neighborhood: 60060
Nearby homes
- $237,0003 bd2 ba1.2k sqft1218 Ballantrae Pl APT A, Mundelein, IL 60060Sold

- $224,200-- bd1 ba1k sqft1218 Ballantrae Pl APT B, Mundelein, IL 60060Off Market
- $220,0003 bd2 ba1.2k sqft1218 Ballantrae Pl APT C, Mundelein, IL 60060Sold
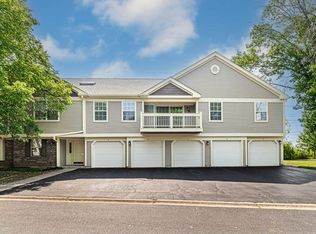
- $259,0002 bd2 ba1.2k sqft1218 Ballantrae Pl APT E, Mundelein, IL 60060Off Market
- $255,300-- bd2 ba1.2k sqft1202 Ballantrae Pl APT A, Mundelein, IL 60060Off Market
- $224,200-- bd1 ba1k sqft1202 Ballantrae Pl APT B, Mundelein, IL 60060Off Market
- $269,2003 bd2 ba1.2k sqft1202 Ballantrae Pl APT C, Mundelein, IL 60060Off Market
- $249,500-- bd1 ba1.1k sqft1202 Ballantrae Pl APT D, Mundelein, IL 60060Off Market
Nearby schools
GreatSchools rating
- 9/10Hawthorn Elementary School NorthGrades: 1-5Distance: 1.1 mi
- 6/10Hawthorn Middle School NorthGrades: 6-8Distance: 1.2 mi
- 8/10Vernon Hills High SchoolGrades: 9-12Distance: 2.7 mi
Schools provided by the listing agent
- Elementary: Hawthorn Elementary School (Nor
- Middle: Hawthorn Middle School North
- High: Vernon Hills High School
- District: 73
Source: MRED as distributed by MLS GRID. This data may not be complete. We recommend contacting the local school district to confirm school assignments for this home.
Get a cash offer in 3 minutes
Find out how much your home could sell for in as little as 3 minutes with a no-obligation cash offer.
Estimated market value
$242,200
Get a cash offer in 3 minutes
Find out how much your home could sell for in as little as 3 minutes with a no-obligation cash offer.
Estimated market value
$242,200
- Illinois
- Lake County
- Mundelein
- 60060
- 1218 Ballantrae Pl Apartment D
Nearby cities
Nearby zip codes
Other Mundelein Topics
