LENNAR ALLEGRO Floorplan. This stunning brick & stone home offers a unique floorplan. 4Bedroom, 2 Baths with a Gourmet Kitchen that overlooks fantastic family room,including a Large Onwer's Suit The kitchen has a island and a breakfast bar fpr additional seating. The dining room can be used as a a Flex Space. This homes has:Tall ceilings, quartz countertops,stainless appliances, covered patio & much more! Located in the desirable Royse City, TX, Verandah is a master-planned community with collections of new single-family homes for sale. Just 15-20 minutes away from Rockwall and the fabulous Lake Ray Hubbard , the community boasts a variety of onsite amenities including a swimming pool with spray park, sand volleyball court, pond, and an onsite elementary school Residens of Verandah enjoy the peaceful and serene setting while knowing that they have easy access to the shopping dining and entertainment is only 20 minutes away.
THIS HOME WILL BE COMPLETE IN DECEMBER 2023!!
Sold
Price Unknown
1218 Banyan Dr, Royse City, TX 75129
4beds
1,996sqft
Single Family Residence
Built in 2023
6,011 Square Feet Lot
$281,100 Zestimate®
$--/sqft
$2,143 Estimated rent
Home value
$281,100
$267,000 - $295,000
$2,143/mo
Zestimate® history
Owner options
List your home for rent
$2,143/mo
Rent Zestimate®
Find your next renter with Zillow Rental Manager. Plus, with online applications, you can quickly screen prospective tenants – for free.
$2,143/mo
Rent Zestimate®
Refinance and save
$518/mo
Est. payment
Refinancing to a lower rate could help reduce your monthly payments and save thousands over the life of the loan.
$518/mo
Est. payment
Explore your selling options
Work with a Zillow partner agent
Leverage their expertise and Zillow's premium Showcase listings to get your home seen by more buyers.
Get startedList with your own agent
Get your home in front of millions of buyers by listing it on Zillow.
Learn how to do itSell it yourself
Take full control of how buyers see your home on Zillow by listing For Sale by Owner (FSBO).
List your homeWhat's special
Zillow last checked:
Listing updated:
Listed by:
Jared Turner 0626887 866-314-4477,
Turner Mangum,LLC 866-314-4477
Bought with:
Nebil Mohammed
JPAR North Metro
Source: NTREIS,MLS#: 20469667
Facts & features
Interior
Bedrooms & bathrooms
- Bedrooms: 4
- Bathrooms: 2
- Full bathrooms: 2
Primary bedroom
- Features: Dual Sinks, Linen Closet, Walk-In Closet(s)
- Level: First
- Dimensions: 14 x 14
Bedroom
- Level: First
- Dimensions: 11 x 10
Bedroom
- Level: First
- Dimensions: 11 x 10
Bedroom
- Level: First
- Dimensions: 10 x 11
Breakfast room nook
- Level: First
- Dimensions: 7 x 10
Dining room
- Level: First
- Dimensions: 14 x 11
Kitchen
- Features: Breakfast Bar, Built-in Features, Eat-in Kitchen, Kitchen Island, Stone Counters, Walk-In Pantry
- Level: First
- Dimensions: 11 x 13
Living room
- Level: First
- Dimensions: 17 x 16
Heating
- Central, Natural Gas
Cooling
- Central Air, Electric
Appliances
- Included: Some Gas Appliances, Dishwasher, Gas Cooktop, Disposal, Gas Range, Microwave, Plumbed For Gas, Vented Exhaust Fan
Features
- Decorative/Designer Lighting Fixtures, High Speed Internet, Other, Cable TV, Walk-In Closet(s)
- Flooring: Ceramic Tile, Laminate
- Has basement: No
- Has fireplace: No
Interior area
- Total interior livable area: 1,996 sqft
Property
Parking
- Total spaces: 2
- Parking features: Door-Single
- Attached garage spaces: 2
Features
- Levels: One
- Stories: 1
- Patio & porch: Covered
- Pool features: None
- Fencing: Wood
Lot
- Size: 6,011 Square Feet
- Dimensions: 50 x 120
- Features: Interior Lot, Landscaped, Sprinkler System
Details
- Parcel number: 9999999
Construction
Type & style
- Home type: SingleFamily
- Architectural style: Traditional,Detached
- Property subtype: Single Family Residence
Materials
- Brick, Fiber Cement, Rock, Stone
- Foundation: Slab
- Roof: Composition
Condition
- New construction: Yes
- Year built: 2023
Utilities & green energy
- Utilities for property: Municipal Utilities, Sewer Available, Water Available, Cable Available
Green energy
- Energy efficient items: Doors, Insulation, Rain/Freeze Sensors, Thermostat, Water Heater, Windows
- Indoor air quality: Ventilation
- Water conservation: Low-Flow Fixtures
Community & HOA
Community
- Features: Curbs, Sidewalks
- Security: Prewired, Security System, Carbon Monoxide Detector(s), Smoke Detector(s), Security Lights
- Subdivision: Verandah
HOA
- Has HOA: Yes
- Services included: All Facilities, Association Management, Maintenance Grounds
- HOA fee: $518 annually
- HOA name: Essex
- HOA phone: 972-433-0646
Location
- Region: Royse City
Financial & listing details
- Date on market: 11/3/2023
- Cumulative days on market: 53 days
- Listing terms: Cash,Conventional,FHA,USDA Loan,VA Loan
Price history
| Date | Event | Price |
|---|---|---|
| 12/18/2023 | Sold | -- |
Source: NTREIS #20469667 Report a problem | ||
| 11/13/2023 | Pending sale | $323,999$162/sqft |
Source: NTREIS #20469667 Report a problem | ||
| 11/3/2023 | Listed for sale | $323,999$162/sqft |
Source: NTREIS #20469667 Report a problem | ||
Public tax history
Tax history is unavailable.
Neighborhood: Verandah
Nearby homes
- $--4 bd3 ba2.3k sqft1214 Banyan Dr, Royse City, TX 75189Sold

- $--4 bd2 ba1.8k sqft1222 Banyan Dr, Royse City, TX 75189Sold
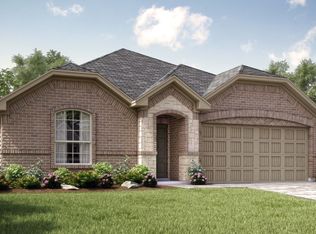
- $265,100-- bd-- ba1.8k sqft1118 Banyan Dr, Royse City, TX 75189Off Market
- $269,700-- bd-- ba1.9k sqft1114 Banyan Dr, Royse City, TX 75189Off Market
- $267,6004 bd2 ba1.8k sqft2133 Eucalyptus Ave, Royse City, TX 75189Off Market
- $283,900-- bd-- ba2.3k sqft1110 Banyan Dr, Royse City, TX 75189Off Market
- $311,7004 bd3 ba2.3k sqft2149 Donker Dr, Royse City, TX 75189Off Market
- $255,800-- bd-- ba1.5k sqft2129 Eucalyptus Ave, Royse City, TX 75189Off Market
Nearby schools
GreatSchools rating
- 4/10Ruth Cherry Elementary SchoolGrades: PK-5Distance: 2.7 mi
- 4/10Royse City Middle SchoolGrades: 6-8Distance: 2.5 mi
- 5/10Royse City High SchoolGrades: 9-12Distance: 1.3 mi
Schools provided by the listing agent
- Elementary: Ruth Cherry
- Middle: Royse City
- High: Royse City
- District: Royse City ISD
Source: NTREIS. This data may not be complete. We recommend contacting the local school district to confirm school assignments for this home.
- Texas
- Hunt County
- Royse City
- 75129
- Verandah
- 1218 Banyan Dr
