This four-bedroom, two-and-a-half-bath property presents a compelling investment opportunity with good bones and a practical layout. The generous room count provides flexibility for various living arrangements or rental income potential. The private backyard offers excellent potential for outdoor enjoyment and entertainment, while the covered patio provides shelter for year-round use. These outdoor features add significant value and appeal to the property. While the property requires updates and improvements throughout, it offers the chance to customize and add substantial value through thoughtful renovations. The established neighborhood location enhances its long-term investment appeal. With some vision and effort, this property could be transformed into something special while building equity in the process. This is a Fannie Mae HomePath property. Schedule your showing today to see this property's potential and discover the possibilities that await with some vision and updates.
Sold
Price Unknown
1218 Birchbrook St, Grand Prairie, TX 75052
4beds
1,768sqft
Single Family Residence
Built in 1976
4,791 Square Feet Lot
$214,400 Zestimate®
$--/sqft
$2,423 Estimated rent
Home value
$214,400
$197,000 - $234,000
$2,423/mo
Zestimate® history
Owner options
List your home for rent
$2,423/mo
Rent Zestimate®
Find your next renter with Zillow Rental Manager. Plus, with online applications, you can quickly screen prospective tenants – for free.
$2,423/mo
Rent Zestimate®
Refinance and save
Refinancing to a lower rate could help reduce your monthly payments and save thousands over the life of the loan.
Explore your selling options
Work with a Zillow partner agent
Leverage their expertise and Zillow's premium Showcase listings to get your home seen by more buyers.
Get startedList with your own agent
Get your home in front of millions of buyers by listing it on Zillow.
Learn how to do itSell it yourself
Take full control of how buyers see your home on Zillow by listing For Sale by Owner (FSBO).
List your homeWhat's special
Private backyardCovered patio
Zillow last checked:
Listing updated:
Listed by:
Robby Setser 0191078 972-743-5667,
RE/MAX Preferred Associates 972-293-4550
Bought with:
Qiao Li, 0640914
Jan's Realty
Source: NTREIS,MLS#: 21198475
Facts & features
Interior
Bedrooms & bathrooms
- Bedrooms: 4
- Bathrooms: 3
- Full bathrooms: 2
- 1/2 bathrooms: 1
Primary bedroom
- Features: Ceiling Fan(s), Dual Sinks
- Level: First
- Dimensions: 15 x 11
Bedroom
- Features: Ceiling Fan(s), Split Bedrooms, Walk-In Closet(s)
- Level: Second
- Dimensions: 14 x 10
Bedroom
- Features: Ceiling Fan(s), Split Bedrooms
- Level: Second
- Dimensions: 10 x 10
Bedroom
- Features: Ceiling Fan(s), Split Bedrooms
- Level: Second
- Dimensions: 11 x 10
Bonus room
- Level: First
- Dimensions: 9 x 7
Breakfast room nook
- Level: First
- Dimensions: 11 x 11
Dining room
- Level: First
- Dimensions: 10 x 9
Kitchen
- Features: Breakfast Bar, Built-in Features, Tile Counters
- Level: First
- Dimensions: 15 x 9
Laundry
- Features: Utility Sink
- Level: First
- Dimensions: 11 x 5
Living room
- Features: Ceiling Fan(s), Fireplace
- Level: First
- Dimensions: 15 x 11
Heating
- Central, Electric
Cooling
- Central Air, Ceiling Fan(s)
Appliances
- Included: Electric Range, Microwave
- Laundry: Washer Hookup, Dryer Hookup, ElectricDryer Hookup, Laundry in Utility Room
Features
- Cable TV
- Flooring: Ceramic Tile, Wood
- Has basement: No
- Number of fireplaces: 1
- Fireplace features: Wood Burning
Interior area
- Total interior livable area: 1,768 sqft
Property
Parking
- Parking features: Driveway, No Garage
Features
- Levels: Two
- Stories: 2
- Patio & porch: Covered
- Pool features: None
- Fencing: Wood
Lot
- Size: 4,791 Square Feet
- Features: Interior Lot, Few Trees
Details
- Parcel number: 28030600020070000
Construction
Type & style
- Home type: SingleFamily
- Architectural style: Traditional,Detached
- Property subtype: Single Family Residence
Materials
- Brick
- Foundation: Slab
- Roof: Composition
Condition
- Year built: 1976
Utilities & green energy
- Sewer: Public Sewer
- Water: Public
- Utilities for property: Sewer Available, Water Available, Cable Available
Community & HOA
Community
- Features: Curbs, Sidewalks
- Subdivision: Cluster 01 Sec 01 Rep
HOA
- Has HOA: No
Location
- Region: Grand Prairie
Financial & listing details
- Tax assessed value: $287,720
- Annual tax amount: $6,493
- Date on market: 3/5/2026
- Cumulative days on market: 44 days
Price history
| Date | Event | Price |
|---|---|---|
| 5/22/2026 | Sold | -- |
Source: NTREIS #21198475 Report a problem | ||
| 4/17/2026 | Pending sale | $225,000$127/sqft |
Source: NTREIS #21198475 Report a problem | ||
| 4/2/2026 | Price change | $225,000-4.3%$127/sqft |
Source: NTREIS #21198475 Report a problem | ||
| 3/5/2026 | Listed for sale | $235,000$133/sqft |
Source: NTREIS #21198475 Report a problem | ||
| 10/21/2025 | Sold | -- |
Source: Public Record Report a problem | ||
| 4/24/2025 | Listing removed | $235,000$133/sqft |
Source: NTREIS #20864999 Report a problem | ||
| 3/31/2025 | Contingent | $235,000$133/sqft |
Source: NTREIS #20864999 Report a problem | ||
| 3/7/2025 | Listed for sale | $235,000+0%$133/sqft |
Source: NTREIS #20864999 Report a problem | ||
| 3/1/2025 | Listing removed | $234,900$133/sqft |
Source: NTREIS #20797835 Report a problem | ||
| 1/27/2025 | Price change | $234,900-1.3%$133/sqft |
Source: NTREIS #20797835 Report a problem | ||
| 1/18/2025 | Listed for sale | $237,900+1.3%$135/sqft |
Source: NTREIS #20797835 Report a problem | ||
| 12/29/2024 | Listing removed | $234,900$133/sqft |
Source: NTREIS #20797835 Report a problem | ||
| 12/26/2024 | Price change | $234,900-2.1%$133/sqft |
Source: NTREIS #20797835 Report a problem | ||
| 12/16/2024 | Price change | $239,900-4%$136/sqft |
Source: NTREIS #20797835 Report a problem | ||
| 12/15/2024 | Listed for sale | $249,900+38.9%$141/sqft |
Source: NTREIS #20797835 Report a problem | ||
| 7/18/2018 | Sold | -- |
Source: Agent Provided Report a problem | ||
| 6/20/2018 | Pending sale | $179,900$102/sqft |
Source: Novus Real Estate #13855392 Report a problem | ||
| 6/1/2018 | Listed for sale | $179,900+49.9%$102/sqft |
Source: Novus Real Estate #13855392 Report a problem | ||
| 12/19/2013 | Sold | -- |
Source: Agent Provided Report a problem | ||
| 11/4/2013 | Listed for sale | $120,000+118.6%$68/sqft |
Source: ZipRealty, Inc. #12049396 Report a problem | ||
| 6/7/2009 | Listing removed | $54,900$31/sqft |
Source: Keller Williams Realty #11152845 Report a problem | ||
| 5/16/2009 | Price change | $54,900-5.2%$31/sqft |
Source: Keller Williams Realty #11152845 Report a problem | ||
| 4/26/2009 | Price change | $57,900-3.3%$33/sqft |
Source: Keller Williams Realty #11152845 Report a problem | ||
| 4/5/2009 | Price change | $59,900-4.8%$34/sqft |
Source: Keller Williams Realty #11152845 Report a problem | ||
| 3/21/2009 | Price change | $62,900-6%$36/sqft |
Source: Keller Williams Realty #11152845 Report a problem | ||
| 3/19/2009 | Listed for sale | $66,900$38/sqft |
Source: Keller Williams Realty #11152845 Report a problem | ||
| 2/11/2009 | Sold | -- |
Source: Public Record Report a problem | ||
Public tax history
| Year | Property taxes | Tax assessment |
|---|---|---|
| 2025 | $5,429 -23.3% | $287,720 -8.6% |
| 2024 | $7,082 +9.2% | $314,640 +11.6% |
| 2023 | $6,486 +6.7% | $281,960 +18.1% |
| 2022 | $6,078 +20.8% | $238,650 +26.1% |
| 2021 | $5,030 -1.3% | $189,270 +4.7% |
| 2020 | $5,099 -2.6% | $180,840 -1.4% |
| 2019 | $5,234 +60.7% | $183,320 +22.7% |
| 2018 | $3,257 +11.6% | $149,360 +23.1% |
| 2017 | $2,919 +0.3% | $121,290 +1.2% |
| 2016 | $2,910 -10.8% | $119,860 +2.9% |
| 2015 | $3,262 | $116,530 |
| 2014 | $3,262 | $116,530 |
| 2013 | -- | -- |
| 2012 | -- | -- |
| 2011 | -- | -- |
| 2010 | -- | -- |
| 2009 | -- | -- |
| 2008 | -- | -- |
| 2007 | -- | -- |
| 2005 | -- | -- |
| 2004 | -- | -- |
| 2003 | -- | -- |
| 2002 | -- | -- |
| 2001 | -- | -- |
Find assessor info on the county website
Neighborhood: 75052
Nearby homes
- $253,1003 bd2 ba1.4k sqft1214 Birchbrook St, Grand Prairie, TX 75052Off Market
- $252,0003 bd2 ba1.5k sqft1222 Birchbrook St, Grand Prairie, TX 75052Off Market
- $--4 bd3 ba1.9k sqft1217 Glenwood St, Grand Prairie, TX 75052Sold
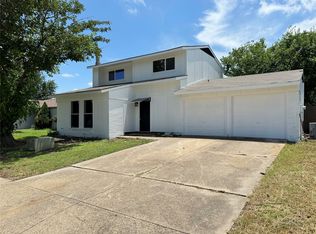
- $242,0003 bd2 ba1.3k sqft1213 Glenwood St, Grand Prairie, TX 75052Off Market
- $255,7003 bd2 ba1.6k sqft1301 Glenwood St, Grand Prairie, TX 75052Off Market
- $244,6003 bd2 ba1.3k sqft1210 Birchbrook St, Grand Prairie, TX 75052Off Market
- $241,3003 bd2 ba1.3k sqft1302 Birchbrook St, Grand Prairie, TX 75052Off Market
- $245,2003 bd2 ba1.4k sqft1213 Birchbrook St, Grand Prairie, TX 75052Off Market
Nearby schools
GreatSchools rating
- 5/10Sam Rayburn Elementary SchoolGrades: PK-5Distance: 0.2 mi
- 8/10Grand Prairie Collegiate InstituteGrades: 6-12Distance: 1.2 mi
- 3/10South Grand Prairie High SchoolGrades: 9-12Distance: 1 mi
Schools provided by the listing agent
- Elementary: Rayburn
- Middle: Kennedy,Jefferson
- High: South Grand Prairie
- District: Grand Prairie ISD
Source: NTREIS. This data may not be complete. We recommend contacting the local school district to confirm school assignments for this home.
Get a cash offer in 3 minutes
Find out how much your home could sell for in as little as 3 minutes with a no-obligation cash offer.
Estimated market value
$214,400
Get a cash offer in 3 minutes
Find out how much your home could sell for in as little as 3 minutes with a no-obligation cash offer.
Estimated market value
$214,400
- Texas
- Dallas County
- Grand Prairie
- 75052
- 1218 Birchbrook St
