This classic brick ranch in Anderson, SC offers solid construction in a convenient location. The home offers already completed MAJOR improvements that include NEW ROOF (2026) and NEW HVAC system (2025), giving buyers added peace of mind. The two bedroom one bath home features an attached carport, hardwood, carpet, ceramic, and vinyl flooring, an updated bathroom, and a functional kitchen with newer appliances. A rear flex room offers excellent potential for use as a THIRD BEDROOM, office, hobby room, or additional living space. Located near downtown Anderson, only minutes from Broadway Lake, and zoned for TL Hanna High School, this property offers unmatched affordability in this market for a home owner or investor.
For sale
$169,900
1218 Bolt Dr, Anderson, SC 29621
2beds
1,362sqft
Single Family Residence
Built in ----
0.53 Acres Lot
$163,600 Zestimate®
$125/sqft
$-- HOA
What's special
Updated bathroomClassic brick ranchRear flex roomVinyl flooringAttached carport
- 72 days
- 523
- 47
Zillow last checked:
Listing updated:
Listed by:
Chappelear and Associates 864-314-9346,
Western Upstate Keller William
Source: WUMLS,MLS#: 20303533 Originating MLS: Western Upstate Association of Realtors
Originating MLS: Western Upstate Association of RealtorsFacts & features
Interior
Bedrooms & bathrooms
- Bedrooms: 2
- Bathrooms: 1
- Full bathrooms: 1
- Main level bathrooms: 1
- Main level bedrooms: 2
Rooms
- Room types: Office
Heating
- Forced Air, Natural Gas
Cooling
- Central Air, Forced Air
Appliances
- Included: Dryer, Dishwasher, Electric Oven, Electric Range, Gas Water Heater, Refrigerator, Washer
- Laundry: Washer Hookup, Electric Dryer Hookup
Features
- Fireplace, Laminate Countertop, Main Level Primary, Pull Down Attic Stairs, Cable TV, Window Treatments
- Flooring: Carpet, Ceramic Tile, Hardwood, Vinyl
- Doors: Storm Door(s)
- Windows: Blinds, Storm Window(s)
- Basement: None,Crawl Space
- Has fireplace: Yes
Interior area
- Total structure area: 1,362
- Total interior livable area: 1,362 sqft
Property
Parking
- Total spaces: 1
- Parking features: Attached Carport, Driveway
- Garage spaces: 1
- Has carport: Yes
Features
- Levels: One
- Stories: 1
- Patio & porch: Front Porch
- Exterior features: Porch, Storm Windows/Doors
Lot
- Size: 0.53 Acres
- Features: City Lot, Level, Subdivision
Details
- Parcel number: 1760703034
Construction
Type & style
- Home type: SingleFamily
- Architectural style: Ranch
- Property subtype: Single Family Residence
Materials
- Brick
- Foundation: Crawlspace
- Roof: Architectural,Shingle
Utilities & green energy
- Sewer: Public Sewer
- Water: Public
- Utilities for property: Electricity Available, Natural Gas Available, Sewer Available, Water Available, Cable Available
Community & HOA
Community
- Features: Short Term Rental Allowed
- Subdivision: Fairfield Acres
HOA
- Has HOA: No
Location
- Region: Anderson
Financial & listing details
- Price per square foot: $125/sqft
- Tax assessed value: $77,940
- Annual tax amount: $2,059
- Date on market: 7/13/2026
- Cumulative days on market: 66 days
- Listing agreement: Exclusive Right To Sell
Estimated market value
$163,600
$155,000 - $172,000
$1,325/mo
Price history
| Date | Event | Price |
|---|---|---|
| 9/10/2026 | Listed for sale | $169,900$125/sqft |
Source:  WUMLS #20303533 Report a problem WUMLS #20303533 Report a problem | ||
| 9/3/2026 | Pending sale | $169,900$125/sqft |
Source: WUMLS #20303533 Report a problem | ||
| 8/3/2026 | Listed for sale | $169,900$125/sqft |
Source: WUMLS #20303533 Report a problem | ||
| 7/25/2026 | Contingent | $169,900$125/sqft |
Source: WUMLS #20303533 Report a problem | ||
| 7/13/2026 | Listed for sale | $169,900+117.8%$125/sqft |
Source: WUMLS #20303533 Report a problem | ||
| 11/13/2007 | Sold | $78,000-48%$57/sqft |
Source: Public Record Report a problem | ||
| 4/26/2004 | Sold | $150,000$110/sqft |
Source: Public Record Report a problem | ||
Public tax history
| Year | Property taxes | Tax assessment |
|---|---|---|
| 2025 | $2,059 +1.1% | $4,680 |
| 2024 | $2,037 +52.9% | $4,680 +49.5% |
| 2023 | $1,332 +1.7% | $3,130 |
| 2022 | $1,310 +1.8% | $3,130 +8.7% |
| 2021 | $1,287 +446.2% | $2,880 |
| 2020 | $236 | $2,880 |
| 2019 | -- | $2,880 |
| 2018 | -- | $2,880 |
| 2017 | $237 | $2,880 -0.3% |
| 2016 | -- | $2,890 |
| 2015 | -- | $2,890 |
| 2014 | -- | $2,890 |
| 2013 | -- | $2,890 -4% |
| 2012 | -- | $3,010 |
| 2011 | -- | $3,010 |
| 2010 | -- | $3,010 |
| 2009 | -- | $3,010 |
| 2008 | -- | $3,010 -19.1% |
| 2007 | -- | $3,720 +1.6% |
| 2006 | -- | $3,660 +50% |
| 2005 | -- | $2,440 |
| 2004 | -- | $2,440 |
| 2003 | -- | $2,440 +17.9% |
| 2002 | -- | $2,070 |
| 2001 | -- | $2,070 +0.5% |
| 2000 | -- | $2,060 |
Find assessor info on the county website
Monthly payment
Est. payment
Payment breakdown
Explore the cost of this home by adjusting the details. Changes won't be saved.Climate risks
Neighborhood: 29621
Nearby schools
Schools provided by the listing agent
- Elementary: Nevittforest El
- Middle: Mccants Middle
- High: Tl Hanna High
Source: WUMLS. This data may not be complete. We recommend contacting the local school district to confirm school assignments for this home.
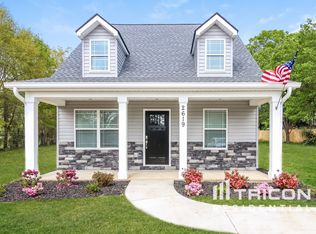
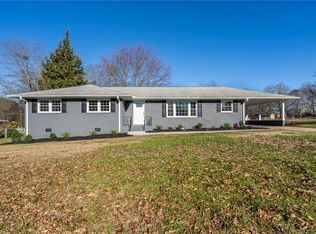
Similar homes
- $165,0002 bd2 ba1.2k sqft109 Farmer St, Anderson, SC 29621For Sale
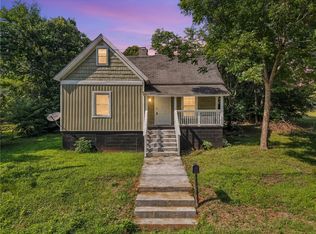 MLS ID #20303489, Karam Karkour, NorthGroup Real Estate. WUMLS
 - $169,9002 bd2 ba1k sqft2318 S McDuffie St, Anderson, SC 29624For Sale
 MLS ID #1603661, Gabrielle Fanelli, The Property Lounge. Greater Greenville AOR
 - $235,0003 bd2 ba1.2k sqft1503 Belhaven Rd, Anderson, SC 29621For Sale
 MLS ID #1601624, Dina Elm, BHHS C Dan Joyner - Midtown. Greater Greenville AOR
 - $184,9003 bd1 ba1k sqft201 Blue Ridge Cir, Belton, SC 29627For Sale
 MLS ID #20305829, Melissa Powell, Howard Hanna Allen Tate/Pine to Palm Realty. WUMLS
