Welcome to this charming Lakeview home, with over 1800 sq feet, 3 size-able bedrooms, 2 full baths, and full of character. There are recently finished hardwood floors throughout. The living and family rooms are spacious, there is a formal space for dining, 3 season room, and an additional 800+ finished sq ft in the basement which has endless possibilities. The basement has a home theater, a recreation room complete with a pool table, dart board, and TV. There is also an additional room that could be used as a workshop or potential office space. The redecked roof was done in 2022, the Lennox hvac system was done within 8 years, 200 amp electrical service, and newer vinyl windows. The home is well insulated with blown- in, and foam insulation between siding and the house. To top all of that, this property falls into the desirable Lakeview School District. With the major items being updated this home is turn key and offers maintenance and worry-free living.
Sold for $250,000
$250,000
1218 Brunswick Dr, Battle Creek, MI 49015
3beds
2,670sqft
Single Family Residence
Built in 1968
0.3 Acres Lot
$278,400 Zestimate®
$94/sqft
$2,407 Estimated rent
Home value
$278,400
$264,000 - $292,000
$2,407/mo
Zestimate® history
Owner options
List your home for rent
$2,407/mo
Rent Zestimate®
Find your next renter with Zillow Rental Manager. Plus, with online applications, you can quickly screen prospective tenants – for free.
$2,407/mo
Rent Zestimate®
Refinance and save
$1,765/mo
Est. payment
Refinancing to a lower rate could help reduce your monthly payments and save thousands over the life of the loan.
$1,765/mo
Est. payment
Explore your selling options
Work with a Zillow partner agent
Leverage their expertise and Zillow's premium Showcase listings to get your home seen by more buyers.
Get startedList with your own agent
Get your home in front of millions of buyers by listing it on Zillow.
Learn how to do itSell it yourself
Take full control of how buyers see your home on Zillow by listing For Sale by Owner (FSBO).
List your homeWhat's special
Zillow last checked:
Listing updated:
Listed by:
Corey Welch 734-770-4705,
eXp Realty LLC in Monroe,
Erica Mendez 734-244-3178,
eXp Realty LLC in Monroe
Bought with:
Jennifer L Emmons
RE/MAX Executive
Source: MiRealSource,MLS#: 50148353 Originating MLS: Southeastern Border Association of REALTORS
Originating MLS: Southeastern Border Association of REALTORSFacts & features
Interior
Bedrooms & bathrooms
- Bedrooms: 3
- Bathrooms: 2
- Full bathrooms: 2
- Main level bathrooms: 1
Bedroom 1
- Level: Upper
- Area: 400
- Dimensions: 20 x 20
Bedroom 2
- Level: Upper
- Area: 280
- Dimensions: 20 x 14
Bedroom 3
- Level: Upper
- Area: 180
- Dimensions: 18 x 10
Bathroom 1
- Level: Main
Bathroom 2
- Level: Upper
Dining room
- Level: Main
- Area: 110
- Dimensions: 11 x 10
Family room
- Level: Main
- Area: 187
- Dimensions: 17 x 11
Kitchen
- Level: Main
- Area: 117
- Dimensions: 13 x 9
Living room
- Level: Main
- Area: 187
- Dimensions: 17 x 11
Heating
- Forced Air, Natural Gas
Cooling
- Ceiling Fan(s)
Appliances
- Included: Freezer, Range/Oven, Refrigerator
Features
- Has basement: Yes
- Has fireplace: No
Interior area
- Total structure area: 2,828
- Total interior livable area: 2,670 sqft
- Finished area above ground: 1,820
- Finished area below ground: 850
Property
Parking
- Total spaces: 2
- Parking features: Attached
- Attached garage spaces: 2
Features
- Levels: Two
- Stories: 2
- Frontage type: Road
- Frontage length: 101
Lot
- Size: 0.3 Acres
- Dimensions: 101 x 129
Details
- Parcel number: 521100028270
- Special conditions: Private
Construction
Type & style
- Home type: SingleFamily
- Architectural style: Cape Cod
- Property subtype: Single Family Residence
Materials
- Vinyl Siding
- Foundation: Basement
Condition
- Year built: 1968
Utilities & green energy
- Sewer: Public Sanitary
- Water: Public
Community & HOA
Community
- Subdivision: Birchwood Estates 2
HOA
- Has HOA: No
Location
- Region: Battle Creek
Financial & listing details
- Price per square foot: $94/sqft
- Tax assessed value: $252,200
- Annual tax amount: $5,081
- Date on market: 7/12/2024
- Cumulative days on market: 72 days
- Listing agreement: Exclusive Right To Sell
- Listing terms: Cash,Conventional,FHA
Price history
| Date | Event | Price |
|---|---|---|
| 10/28/2024 | Sold | $250,000-3.8%$94/sqft |
Source:  MiRealSource #50148353 Report a problem MiRealSource #50148353 Report a problem | ||
| 9/22/2024 | Pending sale | $259,959$97/sqft |
Source: MiRealSource #50148353 Report a problem | ||
| 9/11/2024 | Contingent | $259,959$97/sqft |
Source: MiRealSource #50148353 Report a problem | ||
| 8/25/2024 | Price change | $259,959-0.8%$97/sqft |
Source: MiRealSource #50148353 Report a problem | ||
| 8/24/2024 | Price change | $262,000-1.1%$98/sqft |
Source: MiRealSource #50148353 Report a problem | ||
| 8/6/2024 | Price change | $264,900-1.9%$99/sqft |
Source: MiRealSource #50148353 Report a problem | ||
| 7/23/2024 | Price change | $269,900-3.6%$101/sqft |
Source: MiRealSource #50148353 Report a problem | ||
| 7/14/2024 | Listed for sale | $279,900+19.1%$105/sqft |
Source: MiRealSource #50148353 Report a problem | ||
| 6/24/2022 | Sold | $235,000+2.2%$88/sqft |
Source:  MichRIC #22018243 Report a problem MichRIC #22018243 Report a problem | ||
| 5/23/2022 | Pending sale | $229,900$86/sqft |
Source: MichRIC #22018243 Report a problem | ||
| 5/16/2022 | Listed for sale | $229,900$86/sqft |
Source: MichRIC #22018243 Report a problem | ||
Public tax history
| Year | Property taxes | Tax assessment |
|---|---|---|
| 2025 | $5,419 +10.6% | $126,100 +7.5% |
| 2024 | $4,901 | $117,306 +16.5% |
| 2023 | -- | $100,664 +17.5% |
| 2022 | -- | $85,662 +11.6% |
| 2021 | -- | $76,726 -8.9% |
| 2020 | -- | $84,260 +8.7% |
| 2018 | $3,272 +3.7% | $77,501 +3.6% |
| 2017 | $3,154 | $74,815 +8.3% |
| 2016 | $3,154 -0.4% | $69,099 +3.7% |
| 2015 | $3,165 | $66,652 -5.8% |
| 2014 | $3,165 | $70,758 |
| 2013 | -- | $70,758 |
| 2011 | -- | $70,758 -4.5% |
| 2010 | -- | $74,128 -15.1% |
| 2009 | -- | $87,290 |
| 2008 | -- | $87,290 -7.7% |
| 2006 | -- | $94,565 +29.7% |
| 2005 | -- | $72,928 -10% |
| 2004 | -- | $81,010 +16.9% |
| 2003 | -- | $69,324 |
Find assessor info on the county website
Neighborhood: 49015
Nearby homes
- $296,8004 bd3 ba2.7k sqft1224 Brunswick Dr, Battle Creek, MI 49015Off Market
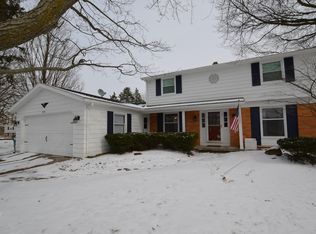
- $222,2003 bd1 ba1.1k sqft173 Birch Ln, Battle Creek, MI 49015Off Market
- $246,7003 bd2 ba1.1k sqft1230 Brunswick Dr, Battle Creek, MI 49015Off Market
- $290,2005 bd3 ba2.2k sqft174 Birch Ln, Battle Creek, MI 49015Off Market
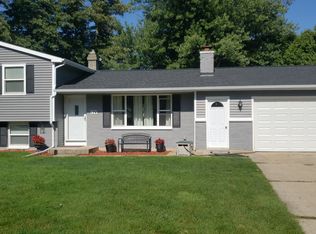
- $255,3003 bd2 ba1.8k sqft1209 Brunswick Dr, Battle Creek, MI 49015Off Market
- $242,8004 bd2 ba1.5k sqft167 Birch Ln, Battle Creek, MI 49015Off Market
- $208,0003 bd1 ba1.1k sqft1221 Brunswick Dr, Battle Creek, MI 49015Off Market
- $242,4003 bd2 ba1.6k sqft168 Birch Ln, Battle Creek, MI 49015Off Market
Nearby schools
GreatSchools rating
- 8/10Westlake Elementary SchoolGrades: K-4Distance: 0.4 mi
- 6/10Lakeview Middle SchoolGrades: 5-8Distance: 0.8 mi
- 7/10Lakeview High SchoolGrades: 9-12Distance: 0.3 mi
Schools provided by the listing agent
- District: Lakeview School District (Calhoun)
Source: MiRealSource. This data may not be complete. We recommend contacting the local school district to confirm school assignments for this home.
Get a cash offer in 3 minutes
Find out how much your home could sell for in as little as 3 minutes with a no-obligation cash offer.
Estimated market value
$278,400
Get a cash offer in 3 minutes
Find out how much your home could sell for in as little as 3 minutes with a no-obligation cash offer.
Estimated market value
$278,400
- Michigan
- Calhoun County
- Battle Creek
- 49015
- 1218 Brunswick Dr
Nearby cities
Nearby neighborhoods
Nearby zip codes
Other Battle Creek Topics
