Better Than New! Step into this immaculate twinhome, where comfort meets modern convenience. The rich dark wood tone trim, paired with solid wood cabinets and doors, creates a warm, welcoming atmosphere you'll love coming home to. The thoughtful layout boasts two main-level bedrooms and a convenient laundry setup, perfectly blending practicality with style. Downstairs, discover a spacious retreat featuring a third bedroom, a full bathroom, a large family room, and a sprawling 380 sqft storage room?perfect for all your hobbies and treasures. Your outdoor space is effortlessly maintained with an in-ground sprinkler system, keeping your lawn lush and green. The two-car garage features a durable poly-coated floor, adding a touch of sophistication to everyday living. Complete with stainless steel appliances and a premium Maytag washer and dryer set, this home is truly turn-key. Don?t miss this incredible opportunity to own a move-in-ready home that combines space, style, and comfort.
Closed
$330,000
1218 Caden Court, Eau Claire, WI 54703
3beds
1,928sqft
Single Family Residence
Built in 2021
-- sqft lot
$351,400 Zestimate®
$171/sqft
$1,741 Estimated rent
Home value
$351,400
$330,000 - $376,000
$1,741/mo
Zestimate® history
Owner options
List your home for rent
$1,741/mo
Rent Zestimate®
Find your next renter with Zillow Rental Manager. Plus, with online applications, you can quickly screen prospective tenants – for free.
$1,741/mo
Rent Zestimate®
Refinance and save
$2,100/mo
Est. payment
Refinancing to a lower rate could help reduce your monthly payments and save thousands over the life of the loan.
$2,100/mo
Est. payment
Explore your selling options
Work with a Zillow partner agent
Leverage their expertise and Zillow's premium Showcase listings to get your home seen by more buyers.
Get startedList with your own agent
Get your home in front of millions of buyers by listing it on Zillow.
Learn how to do itSell it yourself
Take full control of how buyers see your home on Zillow by listing For Sale by Owner (FSBO).
List your homeWhat's special
Zillow last checked:
Listing updated:
Listed by:
Anthony Janicki 715-314-0051,
Symple Real Estate
Bought with:
Gary Brenizer
Source: WIREX MLS,MLS#: 1590302 Originating MLS: REALTORS Association of Northwestern WI
Originating MLS: REALTORS Association of Northwestern WIFacts & features
Interior
Bedrooms & bathrooms
- Bedrooms: 3
- Bathrooms: 2
- Full bathrooms: 2
- Main level bedrooms: 2
Primary bedroom
- Level: Main
- Area: 165
- Dimensions: 11 x 15
Bedroom 2
- Level: Main
- Area: 121
- Dimensions: 11 x 11
Bedroom 3
- Level: Lower
- Area: 180
- Dimensions: 12 x 15
Family room
- Level: Lower
- Area: 360
- Dimensions: 18 x 20
Kitchen
- Level: Main
- Area: 110
- Dimensions: 10 x 11
Living room
- Level: Main
- Area: 156
- Dimensions: 13 x 12
Heating
- Natural Gas, Forced Air
Cooling
- Central Air
Appliances
- Included: Dishwasher, Dryer, Microwave, Range/Oven, Refrigerator, Washer
Features
- Basement: Full,Finished,Concrete
- Common walls with other units/homes: 1 Common Wall
Interior area
- Total structure area: 1,928
- Total interior livable area: 1,928 sqft
- Finished area above ground: 1,157
- Finished area below ground: 771
Property
Parking
- Total spaces: 2
- Parking features: 2 Car, Attached, Garage Door Opener
- Attached garage spaces: 2
Features
- Patio & porch: Patio
- Exterior features: Irrigation system
Lot
- Size: 7,405 Square Feet
Details
- Parcel number: 22809313268660022A
- Zoning: Residential
Construction
Type & style
- Home type: MultiFamily
- Property subtype: Single Family Residence
- Attached to another structure: Yes
Materials
- Stone, Vinyl Siding
Condition
- 0-5 Years
- New construction: No
- Year built: 2021
Utilities & green energy
- Electric: Circuit Breakers
- Sewer: Public Sewer
- Water: Public
Community & HOA
Location
- Region: Eau Claire
- Municipality: Eau Claire
Financial & listing details
- Price per square foot: $171/sqft
- Tax assessed value: $320,700
- Annual tax amount: $3,858
- Date on market: 4/9/2025
- Inclusions: Included:dishwasher, Included:dryer, Included:garage Opener, Included:microwave, Included:oven/Range, Included:refrigerator, Included:sprinkler System, Included:washer
- Exclusions: Excluded:sellers Personal
Price history
| Date | Event | Price |
|---|---|---|
| 5/22/2025 | Sold | $330,000+2.2%$171/sqft |
Source:  WIREX MLS #1590302 Report a problem WIREX MLS #1590302 Report a problem | ||
| 4/11/2025 | Pending sale | $322,900$167/sqft |
Source: WIREX MLS #1590302 Report a problem | ||
| 4/9/2025 | Listed for sale | $322,900$167/sqft |
Source: WIREX MLS #1590302 Report a problem | ||
Public tax history
| Year | Property taxes | Tax assessment |
|---|---|---|
| 2025 | $4,584 +18.8% | $244,900 |
| 2024 | $3,858 -16.7% | $244,900 |
| 2023 | $4,633 +16% | $244,900 |
| 2022 | $3,995 +492.4% | $244,900 +432.4% |
| 2021 | $674 | $46,000 |
Find assessor info on the county website
Neighborhood: 54703
Nearby homes
- $244,9003 bd2 ba1.1k sqft1218 Caden Ct, Eau Claire, WI 54703Off Market
- $--17 Acres1266 County Highway F, Eau Claire, WI 54703Off Market
- $306,9003 bd2 ba2.1k sqft1230 Caden Ct, Eau Claire, WI 54703Sold
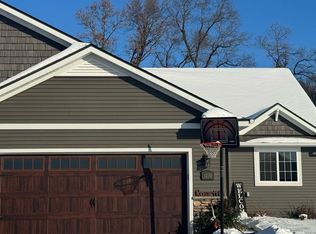
- $255,2002 bd2 ba1.3k sqft1230 Caden Ct, Eau Claire, WI 54703Off Market
- $336,500-- bd-- ba-- sqft1216 Caden Ct, Eau Claire, WI 54703Off Market
- $215,8002 bd1 ba1.1k sqft1216 Caden Ct, Eau Claire, WI 54703Off Market
- $379,900-- bd-- ba-- sqft1204 Caden Ct, Eau Claire, WI 54703Off Market
- $274,3002 bd3 ba1.3k sqft1204 Caden Ct, Eau Claire, WI 54703Off Market
Nearby schools
GreatSchools rating
- 8/10Davey Elementary SchoolGrades: K-5Distance: 2.4 mi
- 5/10Northstar Middle SchoolGrades: 6-8Distance: 3.1 mi
- 7/10North High SchoolGrades: 9-12Distance: 2.4 mi
Schools provided by the listing agent
- District: Eau Claire
Source: WIREX MLS. This data may not be complete. We recommend contacting the local school district to confirm school assignments for this home.


Get pre-qualified for a loan
At Zillow Home Loans, we can pre-qualify you in as little as 5 minutes with no impact to your credit score.An equal housing lender. NMLS #10287.
Sell for more on Zillow
Get a Zillow Showcase℠ listing at no additional cost and you could sell for .
$351,400
2% more
+$7,028
With Zillow Showcase(estimated)
$358,428
- Wisconsin
- Chippewa County
- Eau Claire
- 54703
- 1218 Caden Court
Nearby cities
Nearby neighborhoods
Nearby zip codes
Other Eau Claire Topics
