Skip main navigation
Sold for $279,500
  • $279,500

    1218 Calvary Ct, London, KY 40741

    4beds
    2,118sqft
    Single Family Residence
    Built in 1988
    0.49 Acres Lot
    $280,700 Zestimate®
    $132/sqft
    $2,207 Estimated rent

    Home value

    $280,700

    Estimated sales range

    Not available

    $2,207/mo

    Zestimate® history
    Loading
    Loading...

    Owner options

    List your home for rent

    $2,207/mo

    Rent Zestimate®

    Find your next renter with Zillow Rental Manager. Plus, with online applications, you can quickly screen prospective tenants – for free.

    Learn more

    $2,207/mo

    Rent Zestimate®

    Refinance and save

    $1,648/mo

    Est. payment

    Refinancing to a lower rate could help reduce your monthly payments and save thousands over the life of the loan.

    See today's rates

    $1,648/mo

    Est. payment

    Explore your selling options

    Work with a Zillow partner agent

    Leverage their expertise and Zillow's premium Showcase listings to get your home seen by more buyers.

    Get started

    List with your own agent

    Get your home in front of millions of buyers by listing it on Zillow.

    Learn how to do it

    Sell it yourself

    Take full control of how buyers see your home on Zillow by listing For Sale by Owner (FSBO).

    List your home

    What's special

    Stunning rock fireplaceLarge farmhouse style sinkFormal dining areaPark like settingDouble sinkGalley kitchenCathedral ceilings
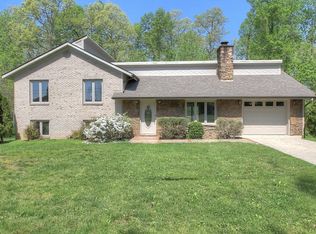
    Beautifully Maintained Home on a Wooded Cul de Sac Lot — Less Than 1 Mile from I 75 Exit 41. Welcome to this charming, well kept home tucked away on a quiet cul de sac, offering the perfect blend of convenience and privacy. Located less than a mile from I 75 Exit 41, this property sits on a wooded lot with a park like setting, giving you peaceful surroundings while keeping you close to town, shopping, and travel routes. Step inside to a warm and inviting living room with cathedral ceilings and a stunning rock fireplace that matches the stonework on the front of the home, adding timeless curb appeal. The galley kitchen features a large farmhouse style sink, and has a breakfast nock with window view of side yard and gives additional setting to the formal dining area. The primary bedroom is a true retreat, featuring a walk in tiled shower , double sink and a private balcony overlooking the serene backyard — the perfect spot for morning coffee or evening unwinding. A finished basement provides even more flexible space, with direct access to the backyard. It can easily serve as a fourth bedroom, bonus room, or continue as a children's playroom as it's currently used. The level backyard is private, shaded, and ideal for kids, pets, or outdoor entertaining. Whether you're grilling, gardening, or relaxing, this yard gives you room to enjoy it all. a storage building is included for an additional storage area. This property will not last long so schedule a showing today.

    Zillow last checked:

    Listing updated:

    Listed by:

    Tammy E Ray-Wyatt 606-682-1250,

    CENTURY 21 Advantage Realty

    Bought with:

    Michael Campbell, 221953

    RE/MAX On Main, Inc

    Source: Imagine MLS,MLS#: 26007556MLS Logo

    Facts & features

    Interior

    Bedrooms & bathrooms
    • Bedrooms: 4
    • Bathrooms: 2
    • Full bathrooms: 2
    Primary bedroom
    • Level: Second
    Kitchen
    • Level: First
    Heating
    • Heat Pump
    Cooling
    • Electric, Heat Pump
    Appliances
    • Included: Dryer, Dishwasher, Refrigerator, Washer, Range
    Features
    • Eat-in Kitchen, Walk-In Closet(s), Ceiling Fan(s)
    • Flooring: Tile, Wood
    • Has basement: Yes
    • Number of fireplaces: 1
    • Fireplace features: Living Room
    Interior area
    • Total structure area: 2,118
    • Total interior livable area: 2,118 sqft
    • Finished area above ground: 1,395
    • Finished area below ground: 723

    Property

    Parking
    • Total spaces: 2
    • Parking features: Off Street
    • Carport spaces: 2
    Features
    • Levels: Multi/Split
    Lot
    • Size: 0.49 Acres
    Details
    • Parcel number: 0494000060.00

    Construction

    Type & style
    • Home type: SingleFamily
    • Architectural style: Split Level
    • Property subtype: Single Family Residence
    Materials
    • Stone, Vinyl Siding
    • Foundation: Block
    • Roof: Shingle
    Condition
    • New construction: No
    • Year built: 1988

    Utilities & green energy

    • Sewer: Private Sewer
    • Water: Public
    • Utilities for property: Electricity Connected

    Community & neighborhood

    Location
    • Region: London
    • Subdivision: City Limits

    Price history

    DateEventPrice
    6/2/2026Sold$279,500+1.7%$132/sqft
    Source: Imagine MLS #26007556 Report a problem
    4/23/2026Pending sale$274,900$130/sqft
    Source: Imagine MLS #26007556 Report a problem
    4/10/2026Listed for sale$274,900+106.7%$130/sqft
    Source: Imagine MLS #26007556 Report a problem
    3/24/2021Listing removed--
    Source: Owner Report a problem
    3/23/2019Sold$133,000-5%$63/sqft
    Source: Public Record Report a problem
    2/22/2019Pending sale$140,000$66/sqft
    Source: Owner Report a problem
    2/17/2019Listed for sale$140,000+250%$66/sqft
    Source: Owner Report a problem
    8/13/2018Sold$40,000-70.4%$19/sqft
    Source: Public Record Report a problem
    5/10/2016Sold$135,050$64/sqft
    Source: Public Record Report a problem

    Public tax history

    YearProperty taxesTax assessment
    2024$1,195 -2.5%$155,000
    2023$1,226 -0.6%$155,000
    2022$1,234 +10.8%$155,000 +14.8%
    2021$1,114 $135,000
    2020-- $135,000
    2019$1,125 +0.2%$135,000
    2018$1,123 +4.8%$135,000
    2017$1,071 $135,000 +4.7%
    2015$1,071 +3.6%$128,900
    2012$1,034 +7.8%$128,900
    2010$959 $128,900

    Find assessor info on the county website

    Neighborhood: 40741

    Nearby schools

    GreatSchools rating
    Schools provided by the listing agent
    • Elementary: Colony
    • Middle: North Laurel
    • High: North Laurel

    Source: Imagine MLS. This data may not be complete. We recommend contacting the local school district to confirm school assignments for this home.

    Get pre-qualified for a loan
    At Zillow Home Loans, we can pre-qualify you in as little as 5 minutes with no impact to your credit score.

    An equal housing lender. NMLS #10287.