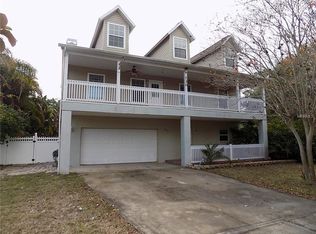
Virtually Staged. a spacious and feature-packed pool home offering exceptional value in the highly desirable 34689 area. This impressive residence features 5 bedrooms, 3 full bathrooms, over 3,136 square feet of heated living space, plus a dedicated media room and an additional flex room perfect for a home office, gym, playroom, or guest space. Designed with comfort and functionality in mind, the split floor plan provides privacy and room for everyone, while the first-floor primary suite offers convenience and relaxation. The chef’s kitchen is equipped with granite countertops, 42-inch premium cabinetry, travertine flooring, and generous prep space ideal for entertaining. Luxury vinyl and travertine flooring flow throughout the home, creating a clean and upscale feel. Step outside to your private screened outdoor retreat featuring a sparkling pool and relaxing jacuzzi spa — perfect for enjoying Florida living year-round. Additional highlights include an oversized 3-car garage and a transferable flood insurance policy currently only $1,562 per year. Located just minutes from Fred Howard Park and the famous Tarpon Springs Sponge Docks, this home combines size, location, and lifestyle. Schedule your private showing today.
Sold for $660,000
Zillow last checked:
Listing updated:
Bought with:
Brian Buonaiuto, 3569720
JPAR PREMIER DESTINATION REALTY
Source: Stellar MLS,MLS#: W7880511 Originating MLS: West Pasco
Originating MLS: West Pasco
Price history
| Date | Event | Price |
|---|---|---|
| 7/8/2026 | Sold | $660,000-2.9%$210/sqft |
Source:  Stellar MLS #W7880511 Report a problem Stellar MLS #W7880511 Report a problem | ||
| 7/8/2026 | Contingent | $680,000$217/sqft |
Source: Stellar MLS #W7880511 Report a problem | ||
| 6/5/2026 | Pending sale | $680,000$217/sqft |
Source: Stellar MLS #W7880511 Report a problem | ||
| 5/28/2026 | Price change | $680,000-2.5%$217/sqft |
Source: Stellar MLS #W7880511 Report a problem | ||
| 5/7/2026 | Price change | $697,388-0.4%$222/sqft |
Source: Stellar MLS #W7880511 Report a problem | ||
| 3/27/2026 | Price change | $699,888-3.4%$223/sqft |
Source: Stellar MLS #W7880511 Report a problem | ||
| 2/26/2026 | Price change | $724,888-1.5%$231/sqft |
Source: Stellar MLS #W7880511 Report a problem | ||
| 1/30/2026 | Price change | $735,888-2.5%$235/sqft |
Source: Stellar MLS #W7880511 Report a problem | ||
| 1/16/2026 | Price change | $754,900-0.7%$241/sqft |
Source: Stellar MLS #W7880511 Report a problem | ||
| 12/6/2025 | Price change | $760,000-5%$242/sqft |
Source: Stellar MLS #W7880511 Report a problem | ||
| 11/6/2025 | Listed for sale | $799,900-8.6%$255/sqft |
Source: Stellar MLS #W7880511 Report a problem | ||
| 7/18/2025 | Listing removed | $874,888$279/sqft |
Source: Stellar MLS #W7874185 Report a problem | ||
| 6/27/2025 | Price change | $874,888-2.8%$279/sqft |
Source: Stellar MLS #W7874185 Report a problem | ||
| 5/8/2025 | Price change | $899,900-1.6%$287/sqft |
Source: Stellar MLS #W7874185 Report a problem | ||
| 4/24/2025 | Price change | $914,900-1.1%$292/sqft |
Source: Stellar MLS #W7874185 Report a problem | ||
| 4/5/2025 | Listed for sale | $924,900+277.5%$295/sqft |
Source: Stellar MLS #W7874185 Report a problem | ||
| 9/16/2011 | Sold | $245,000-9.2%$78/sqft |
Source: Public Record Report a problem | ||
| 6/11/2011 | Listing removed | $269,900$86/sqft |
Source: Charles Rutenberg Realty Orlando, LLC. #V4632097 Report a problem | ||
| 5/4/2011 | Listed for sale | $269,900+68.7%$86/sqft |
Source: Charles Rutenberg Realty Orlando, LLC. #V4632097 Report a problem | ||
| 4/3/2006 | Sold | $160,000$51/sqft |
Source: Public Record Report a problem | ||
Nearby homes
- $623,9005 bd3 ba2.8k sqft1216 Castle Ter, Tarpon Springs, FL 34689Off Market
- $413,900-- bd3 ba1.8k sqft728 Sunset Dr, Tarpon Springs, FL 34689Off Market
- $1,072,4005 bd4 ba4.3k sqft1220 Castle Ter, Tarpon Springs, FL 34689Off Market
- $594,7004 bd3 ba2.4k sqft730 Sunset Dr, Tarpon Springs, FL 34689Off Market
Get a cash offer in 3 minutes
Find out how much your home could sell for in as little as 3 minutes with a no-obligation cash offer.
Estimated market value
$657,600
