Welcome to your custom-built waterfront coastal home in a prestigious golf community. As you enter this stately home through the French Provincial wrought-iron doors, you will be greeted by the fired brick flooring entryway with high ceilings that create a spacious and elegant atmosphere. You can choose to take the luxurious cherry finished elevator or stairs to the open concept second floor, where you will find the spacious open living space with breathtaking water views. The chef's kitchen is a masterpiece of design and functionality, featuring commercial grade appliances, custom cabinetry, lighting, and granite center island with generous seating and storage. Enjoy making yourself a beverage at the wet bar with wine fridge and ice maker, then relax in the living room with cherry wood built-in entertainment center. The dining area offers incredible water views that will impress your guests which leads to the expansive 40-foot outdoor covered patio with panoramic views of the Santa Rosa Sound. This luxury home has 5 bedrooms, 3.5 bathrooms, and an additional office with inspiring water views. The expansive primary suite has an oversized window with serene water views, walk-in closet, and an ensuite bathroom with jetted tub, separate tiled shower, double sinks, linen closet, and large walk-in closet. The third-floor unfinished bonus area is perfect for a playroom or climate-controlled storage. This home is built to last, with concrete beams and pilings, and Crete board construction. Energy efficiency was taken into consideration with Icynene spray foam insulation in the attic and between all exterior walls and ceilings. The backyard has enough room to add a luxurious inground pool making this home the ultimate resort. The must see oversized 3-car garage has ample space for all your vehicles and watercraft toys. The circular driveway adds to the curb appeal and easy access for your guests to this magnificent property. See Matterport tour link.
Sold for $1,950,000
$1,950,000
1218 Ceylon Dr, Gulf Breeze, FL 32563
5beds
3,900sqft
Single Family Residence
Built in 2013
0.7 Acres Lot
$2,075,900 Zestimate®
$500/sqft
$5,633 Estimated rent
Home value
$2,075,900
$1.93M - $2.24M
$5,633/mo
Zestimate® history
Owner options
List your home for rent
$5,633/mo
Rent Zestimate®
Find your next renter with Zillow Rental Manager. Plus, with online applications, you can quickly screen prospective tenants – for free.
$5,633/mo
Rent Zestimate®
Refinance and save
$12,694/mo
Est. payment
Refinancing to a lower rate could help reduce your monthly payments and save thousands over the life of the loan.
$12,694/mo
Est. payment
Explore your selling options
Work with a Zillow partner agent
Leverage their expertise and Zillow's premium Showcase listings to get your home seen by more buyers.
Get startedList with your own agent
Get your home in front of millions of buyers by listing it on Zillow.
Learn how to do itSell it yourself
Take full control of how buyers see your home on Zillow by listing For Sale by Owner (FSBO).
List your homeWhat's special
Crete board constructionIncredible water viewsSerene water viewsLuxurious inground poolAmple spaceOversized windowCustom cabinetry
Zillow last checked:
Listing updated:
Listed by:
Tammy Doverspike 850-291-6352,
Levin Rinke Realty
Bought with:
Grant Newton, Iv
Redfin
Source: PAR,MLS#: 630852
Facts & features
Interior
Bedrooms & bathrooms
- Bedrooms: 5
- Bathrooms: 4
- Full bathrooms: 3
- 1/2 bathrooms: 1
Rooms
- Room types: Office
Primary bedroom
- Level: Second
- Area: 335.83
- Dimensions: 20.67 x 16.25
Bedroom
- Level: Second
- Area: 226.6
- Dimensions: 18.25 x 12.42
Bedroom 1
- Level: Second
- Area: 193.99
- Dimensions: 15.42 x 12.58
Bedroom 2
- Level: Second
- Area: 134.06
- Dimensions: 12.67 x 10.58
Bedroom 3
- Level: Second
- Area: 276.25
- Dimensions: 17 x 16.25
Kitchen
- Level: Second
- Area: 444.79
- Dimensions: 15.25 x 29.17
Living room
- Level: Second
- Area: 543.13
- Dimensions: 27.5 x 19.75
Office
- Level: Second
- Area: 122.5
- Dimensions: 12.25 x 10
Heating
- Multi Units
Cooling
- Multi Units, Ceiling Fan(s)
Appliances
- Included: Water Heater, Tankless Water Heater, Wine Cooler, Built In Microwave, Dishwasher, Refrigerator
- Laundry: Inside, W/D Hookups
Features
- Ceiling Fan(s), Crown Molding, Elevator, High Ceilings, Recessed Lighting, Wet Bar
- Flooring: Hardwood, Tile
- Windows: Impact Resistant Windows
- Has basement: No
Interior area
- Total structure area: 3,900
- Total interior livable area: 3,900 sqft
Property
Parking
- Total spaces: 3
- Parking features: 3 Car Garage, Circular Driveway, Oversized, Side Entrance
- Garage spaces: 3
- Has uncovered spaces: Yes
Features
- Levels: Two
- Stories: 2
- Patio & porch: Covered, Covered Deck
- Exterior features: Irrigation Well
- Pool features: None
- Has view: Yes
- View description: Sound, Water
- Has water view: Yes
- Water view: Sound, Water
- Waterfront features: Sound, Waterfront, Pier
- Frontage length: Water Frontage(115)
Lot
- Size: 0.7 Acres
- Dimensions: 115 x 265
- Features: Near Golf Course
Details
- Parcel number: 292s28544000j000080
- Zoning description: Res Single
- Special conditions: Standard
Construction
Type & style
- Home type: SingleFamily
- Architectural style: French Provincial
- Property subtype: Single Family Residence
Materials
- Concrete, Frame
- Foundation: Pillar/Post/Pier
- Roof: Shingle
Condition
- Resale
- New construction: No
- Year built: 2013
Utilities & green energy
- Electric: Copper Wiring
- Sewer: Public Sewer
- Water: Public
Green energy
- Energy efficient items: Insulation, Insulated Floors, Insulated Walls
Community & HOA
Community
- Features: Golf
- Subdivision: Tiger Point Village
HOA
- Has HOA: Yes
- Services included: Association
- HOA fee: $175 annually
Location
- Region: Gulf Breeze
Financial & listing details
- Price per square foot: $500/sqft
- Tax assessed value: $1,614,351
- Annual tax amount: $19,362
- Price range: $2M - $2M
- Date on market: 7/30/2023
- Cumulative days on market: 138 days
- Road surface type: Paved
Price history
| Date | Event | Price |
|---|---|---|
| 1/18/2024 | Sold | $1,950,000-11.4%$500/sqft |
Source:  PAR #630852 Report a problem PAR #630852 Report a problem | ||
| 1/18/2024 | Pending sale | $2,200,000$564/sqft |
Source: PAR #630852 Report a problem | ||
| 12/16/2023 | Contingent | $2,200,000$564/sqft |
Source: PAR #630852 Report a problem | ||
| 12/16/2023 | Pending sale | $2,200,000$564/sqft |
Source:  Navarre Area BOR #929168 Report a problem Navarre Area BOR #929168 Report a problem | ||
| 12/8/2023 | Price change | $2,200,000-8.3%$564/sqft |
Source: Navarre Area BOR #929168 Report a problem | ||
| 7/30/2023 | Listed for sale | $2,400,000+85.3%$615/sqft |
Source: PAR #630852 Report a problem | ||
| 5/17/2017 | Sold | $1,295,000-7.2%$332/sqft |
Source: PAR #515282 Report a problem | ||
| 3/30/2017 | Listed for sale | $1,395,000+144.7%$358/sqft |
Source: PARADISE COASTAL REALTY, INC. #515282 Report a problem | ||
| 10/2/1998 | Sold | $570,000$146/sqft |
Source: Public Record Report a problem | ||
Public tax history
| Year | Property taxes | Tax assessment |
|---|---|---|
| 2024 | $19,362 -1.7% | $1,538,185 +10% |
| 2023 | $19,705 +8.8% | $1,398,350 +10% |
| 2022 | $18,105 +8.7% | $1,271,227 +10% |
| 2021 | $16,654 +7.5% | $1,155,661 +9% |
| 2020 | $15,492 +11.4% | $1,060,587 +10% |
| 2019 | $13,907 | $964,170 +10% |
| 2018 | $13,907 +34% | $876,518 +17.8% |
| 2017 | $10,378 | $744,144 +2.1% |
| 2016 | $10,378 +1.4% | $728,838 +0.7% |
| 2015 | $10,233 -1.1% | $723,772 +0.8% |
| 2014 | $10,344 | $718,028 +270% |
| 2013 | -- | $194,082 |
| 2012 | -- | $194,082 -10.5% |
| 2011 | -- | $216,915 -13.6% |
| 2010 | -- | $251,165 -27.8% |
| 2008 | -- | $347,773 |
| 2007 | -- | -- |
| 2006 | -- | -- |
| 2005 | -- | -- |
| 2004 | -- | -- |
| 2003 | -- | -- |
| 2002 | -- | -- |
| 2001 | -- | -- |
| 2000 | -- | -- |
Find assessor info on the county website
Neighborhood: 32563
Nearby homes
- $1,663,0003 bd3 ba2.3k sqft1212 Ceylon Dr, Gulf Breeze, FL 32563Off Market
- $1,986,9004 bd4 ba3.7k sqft1224 Ceylon Dr, Gulf Breeze, FL 32563Off Market
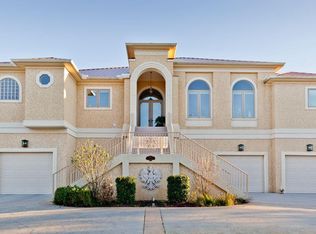
- $2,035,5004 bd4 ba4.5k sqft1230 Ceylon Dr, Gulf Breeze, FL 32563Off Market
- $1,631,0003 bd4 ba2.3k sqft1206 Ceylon Dr, Gulf Breeze, FL 32563Off Market

- $1,148,1005 bd4 ba3k sqft1201 Ceylon, Gulf Breeze, FL 32563Off Market
- $584,3004 bd3 ba2.6k sqft1215 Ceylon Dr, Gulf Breeze, FL 32563Off Market
- $115,0000.41 Acres1207 Ceylon Dr, Gulf Breeze, FL 32563Off Market
- $818,9004 bd4 ba3.2k sqft3733 Ceylon Cv, Gulf Breeze, FL 32563Off Market
Nearby schools
GreatSchools rating
- 9/10Oriole Beach Elementary SchoolGrades: PK-5Distance: 1.7 mi
- 8/10Gulf Breeze Middle SchoolGrades: 6-8Distance: 6.2 mi
- 7/10Gulf Breeze High SchoolGrades: 9-12Distance: 6.2 mi
Schools provided by the listing agent
- Elementary: Oriole Beach
- Middle: GULF BREEZE
- High: Gulf Breeze
Source: PAR. This data may not be complete. We recommend contacting the local school district to confirm school assignments for this home.


Get pre-qualified for a loan
At Zillow Home Loans, we can pre-qualify you in as little as 5 minutes with no impact to your credit score.An equal housing lender. NMLS #10287.
Sell for more on Zillow
Get a Zillow Showcase℠ listing at no additional cost and you could sell for .
$2,075,900
2% more
+$41,518
With Zillow Showcase(estimated)
$2,117,418
- Florida
- Santa Rosa County
- Gulf Breeze
- 32563
- 1218 Ceylon Dr
Nearby cities
Nearby zip codes
Other Gulf Breeze Topics
