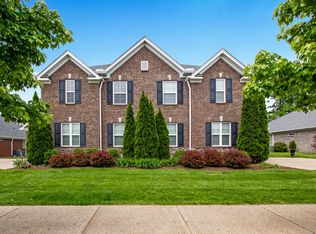
Stunning home in the Villas of Bridgewater, thoughtfully updated and upgraded throughout (see the detailed improvements document). Features include beautiful hardwood floors, elegant plantation shutters, a striking ceramic tile wall with a gas linear fireplace in the living room, and a master shower finished with luxurious Carrera marble. The upstairs kitchenette adds convenience, while the screened-in porch provides the perfect space to unwind. Backing up to scenic walking trails, this home is an absolute must-see! Tesla charger, washer and dryer does not convey.
Closed
Zillow last checked:
Listing updated:
Bought with:
Lanee Young, 231506
Keller Williams Realty Mt. Juliet
Source: RealTracs MLS as distributed by MLS GRID,MLS#: 2778156
Price history
| Date | Event | Price |
|---|---|---|
| 4/14/2025 | Sold | $530,000-2.8%$195/sqft |
Source:  RealTracs MLS as distributed by MLS GRID #2778156 Report a problem RealTracs MLS as distributed by MLS GRID #2778156 Report a problem | ||
| 3/14/2025 | Contingent | $545,000$201/sqft |
Source: RealTracs MLS as distributed by MLS GRID #2778156 Report a problem | ||
| 2/25/2025 | Price change | $545,000-1.8%$201/sqft |
Source: RealTracs MLS as distributed by MLS GRID #2778156 Report a problem | ||
| 1/16/2025 | Listed for sale | $555,000+3.7%$205/sqft |
Source: RealTracs MLS as distributed by MLS GRID #2778156 Report a problem | ||
| 11/14/2022 | Sold | $535,000-2.7%$197/sqft |
Source: RealTracs MLS as distributed by MLS GRID #2444079 Report a problem | ||
| 11/3/2022 | Contingent | $550,000$203/sqft |
Source: RealTracs MLS as distributed by MLS GRID #2444079 Report a problem | ||
| 10/31/2022 | Pending sale | $550,000$203/sqft |
Source: RealTracs MLS as distributed by MLS GRID #2444079 Report a problem | ||
| 10/24/2022 | Contingent | $550,000$203/sqft |
Source: RealTracs MLS as distributed by MLS GRID #2444079 Report a problem | ||
| 10/22/2022 | Listed for sale | $550,000+57.1%$203/sqft |
Source: RealTracs MLS as distributed by MLS GRID #2444079 Report a problem | ||
| 9/21/2017 | Listing removed | $350,000+4.5%$129/sqft |
Source: Redfin Corporation Report a problem | ||
| 6/14/2017 | Sold | $335,000-4.3%$124/sqft |
Source: Public Record Report a problem | ||
| 3/9/2017 | Listed for sale | $350,000+33.1%$129/sqft |
Source: Redfin Corporation Report a problem | ||
| 4/2/2007 | Sold | $263,000$97/sqft |
Source: Public Record Report a problem | ||
Nearby homes
- $475,1003 bd3 ba2.7k sqft1216 Chickadee Cir, Hermitage, TN 37076Off Market
- $507,3003 bd2 ba2.8k sqft1220 Chickadee Cir, Hermitage, TN 37076Off Market
- $493,4003 bd3 ba2.8k sqft1222 Chickadee Cir, Hermitage, TN 37076Off Market
- $453,5003 bd3 ba2.8k sqft1214 Chickadee Cir #119, A Hermitage, TN 37076Off Market
Get a cash offer in 3 minutes
Find out how much your home could sell for in as little as 3 minutes with a no-obligation cash offer.
Estimated market value
$494,200
