Thoughtfully designed open floor plan with lots of natural light, every inch of space is maximized for flow & functionality. Featuring 4 spacious bedrooms, 3 full bathrooms, PLUS 3-CAR garage and game room! At heart of the home is the stunning kitchen, chef's dream come true! Equipped with quartz countertops, under cabinet lighting, gas range & cabinets with additional lower pull-out drawers for all your storage needs. The kitchen opens gracefully to the expansive dining & main living area, creating seamless flow for entertaining. Beautiful Mohawk RevWood Laminate floors flow throughout home, making maintenance a breeze while adding a touch of sophistication. The home offers a flex space prefect for in-law suite, guest suite, home office, teen retreat, home schooling, or an oasis for kids, ensuring privacy without sacrificing style. The spacious flex room features built-in cabinets, sink & quartz countertops. Or if inside isn’t for you step outside to extended patio, ideal for building your dream outdoor kitchen, complete with gas access, which opens up to large private backyard perfect for gatherings or peaceful evenings. This home also comes equipped with modern amenities, including Brilliant smart home control panel, Tesla electric charging station, built-in pest control system from Taexx, Halo Touch smart door lock, plus Ring doorbell and driveway security camera for your peace of mind. Whether you value privacy, entertaining, or serene outdoor space, this property is ready to accommodate your every need. BONUS HOA COVERS: front yard maintenance, internet, full use of facilities, & management fees. Be sure to explore the community's many amenities, including multiple pools, dog park, walking & jogging trails, & so much more! NEW AC SYSTEM October 2025 with UV light technology! Upgraded 6in. gutter system with westside downspouts connected to exit at curb.
Sold
Price Unknown
1218 Coralberry Dr, Northlake, TX 76226
4beds
2,236sqft
Single Family Residence
Built in 2021
8,842 Square Feet Lot
$456,100 Zestimate®
$--/sqft
$3,025 Estimated rent
Home value
$456,100
$429,000 - $483,000
$3,025/mo
Zestimate® history
Owner options
List your home for rent
$3,025/mo
Rent Zestimate®
Find your next renter with Zillow Rental Manager. Plus, with online applications, you can quickly screen prospective tenants – for free.
$3,025/mo
Rent Zestimate®
Refinance and save
$727/mo
Est. payment
Refinancing to a lower rate could help reduce your monthly payments and save thousands over the life of the loan.
$727/mo
Est. payment
Explore your selling options
Work with a Zillow partner agent
Leverage their expertise and Zillow's premium Showcase listings to get your home seen by more buyers.
Get startedList with your own agent
Get your home in front of millions of buyers by listing it on Zillow.
Learn how to do itSell it yourself
Take full control of how buyers see your home on Zillow by listing For Sale by Owner (FSBO).
List your homeWhat's special
Quartz countertopsTesla electric charging stationGame roomGas rangeUnder cabinet lighting
Zillow last checked:
Listing updated:
Listed by:
Sandy Bolinger 0490888,
Keller Williams Realty-FM 972-874-1905
Bought with:
Bre Williams
Keller Williams Realty
Source: NTREIS,MLS#: 21090523
Facts & features
Interior
Bedrooms & bathrooms
- Bedrooms: 4
- Bathrooms: 3
- Full bathrooms: 3
Primary bedroom
- Level: First
- Dimensions: 14 x 13
Bedroom
- Level: First
- Dimensions: 12 x 11
Bedroom
- Level: First
- Dimensions: 12 x 11
Bedroom
- Level: First
- Dimensions: 12 x 11
Primary bathroom
- Level: First
- Dimensions: 10 x 9
Dining room
- Level: First
- Dimensions: 15 x 13
Other
- Level: First
- Dimensions: 10 x 5
Other
- Level: First
- Dimensions: 8 x 5
Game room
- Level: First
- Dimensions: 14 x 13
Kitchen
- Features: Breakfast Bar
- Level: First
- Dimensions: 13 x 11
Laundry
- Level: First
- Dimensions: 5 x 5
Living room
- Level: First
- Dimensions: 20 x 15
Heating
- Central, Natural Gas
Cooling
- Central Air, Ceiling Fan(s), Electric, ENERGY STAR Qualified Equipment
Appliances
- Included: Dishwasher, Disposal, Gas Range, Microwave, Tankless Water Heater, Vented Exhaust Fan
- Laundry: Washer Hookup, Electric Dryer Hookup
Features
- Decorative/Designer Lighting Fixtures, High Speed Internet, In-Law Floorplan, Kitchen Island, Open Floorplan, Smart Home, Cable TV, Walk-In Closet(s)
- Flooring: Ceramic Tile, Laminate
- Windows: Window Coverings
- Has basement: No
- Has fireplace: No
Interior area
- Total interior livable area: 2,236 sqft
Property
Parking
- Total spaces: 3
- Parking features: Garage Faces Front, Garage, Garage Door Opener, Side By Side
- Attached garage spaces: 3
Features
- Levels: One
- Stories: 1
- Patio & porch: Covered
- Exterior features: Private Yard
- Pool features: None, Community
- Fencing: Fenced
Lot
- Size: 8,842 Square Feet
- Features: Back Yard, Interior Lot, Lawn, Subdivision, Sprinkler System
Details
- Parcel number: R768522
Construction
Type & style
- Home type: SingleFamily
- Architectural style: Traditional,Detached
- Property subtype: Single Family Residence
Materials
- Brick
- Foundation: Slab
- Roof: Composition
Condition
- Year built: 2021
Utilities & green energy
- Sewer: Public Sewer
- Water: Public
- Utilities for property: Electricity Available, Natural Gas Available, Sewer Available, Separate Meters, Underground Utilities, Water Available, Cable Available
Green energy
- Energy efficient items: Insulation, Lighting, Rain/Freeze Sensors, Thermostat, Windows
- Indoor air quality: Integrated Pest Management, Ventilation
- Water conservation: Low-Flow Fixtures
Community & HOA
Community
- Features: Clubhouse, Fitness Center, Fishing, Playground, Pool, Curbs, Sidewalks
- Security: Security System, Carbon Monoxide Detector(s), Smoke Detector(s)
- Subdivision: Canyon Falls-Pennington Ph 3
HOA
- Has HOA: Yes
- Amenities included: Maintenance Front Yard
- Services included: All Facilities, Internet, Maintenance Grounds
- HOA fee: $727 quarterly
- HOA name: Guardian
- HOA phone: 940-240-0803
Location
- Region: Northlake
Financial & listing details
- Tax assessed value: $479,996
- Annual tax amount: $11,140
- Date on market: 10/18/2025
- Cumulative days on market: 22 days
- Listing terms: Cash,Conventional,FHA,VA Loan
- Electric utility on property: Yes
Price history
| Date | Event | Price |
|---|---|---|
| 12/15/2025 | Sold | -- |
Source: NTREIS #21090523 Report a problem | ||
| 11/23/2025 | Pending sale | $465,000$208/sqft |
Source: NTREIS #21090523 Report a problem | ||
| 11/17/2025 | Contingent | $465,000$208/sqft |
Source: NTREIS #21090523 Report a problem | ||
| 11/1/2025 | Price change | $465,000-3.1%$208/sqft |
Source: NTREIS #21090523 Report a problem | ||
| 10/24/2025 | Price change | $480,000+6.7%$215/sqft |
Source: NTREIS #21090523 Report a problem | ||
| 10/18/2025 | Listed for sale | $450,000-10%$201/sqft |
Source: NTREIS #21090523 Report a problem | ||
| 7/29/2025 | Sold | -- |
Source: NTREIS #20900594 Report a problem | ||
| 6/14/2025 | Contingent | $499,999$224/sqft |
Source: NTREIS #20900594 Report a problem | ||
| 5/30/2025 | Price change | $499,999-1%$224/sqft |
Source: NTREIS #20900594 Report a problem | ||
| 5/12/2025 | Price change | $504,900-1%$226/sqft |
Source: NTREIS #20900594 Report a problem | ||
| 4/26/2025 | Price change | $509,900-1%$228/sqft |
Source: NTREIS #20900594 Report a problem | ||
| 4/11/2025 | Listed for sale | $515,000$230/sqft |
Source: NTREIS #20900594 Report a problem | ||
Public tax history
| Year | Property taxes | Tax assessment |
|---|---|---|
| 2025 | $11,208 -4.4% | $479,996 -0.9% |
| 2024 | $11,722 +1% | $484,214 -3.4% |
| 2023 | $11,608 +17.7% | $501,411 +30.2% |
| 2022 | $9,864 +528.8% | $385,014 +371.2% |
| 2021 | $1,569 +63.6% | $81,702 +66.7% |
| 2020 | $959 | $49,021 |
Find assessor info on the county website
Neighborhood: 76226
Nearby homes
- $495,1004 bd3 ba2.6k sqft1212 Coralberry Dr, Northlake, TX 76226Off Market
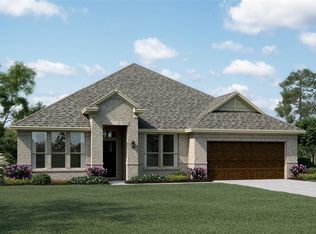
- $448,3004 bd3 ba2k sqft1224 Coralberry Dr, Northlake, TX 76226Off Market
- $--4 bd3 ba2.9k sqft1208 Coralberry Dr, Northlake, TX 76226Sold

- $499,2003 bd2 ba2.6k sqft1217 Boxelder Trl, Northlake, TX 76226Off Market
- $555,2004 bd3 ba3.2k sqft1221 Boxelder Trl, Northlake, TX 76226Off Market
- $523,1003 bd2 ba2.7k sqft1213 Boxelder Trl, Northlake, TX 76226Off Market
- $518,8004 bd3 ba3k sqft1217 Coralberry Dr, Northlake, TX 76226Off Market
- $490,4004 bd2 ba2.7k sqft1204 Coralberry Dr, Northlake, TX 76226Off Market
Nearby schools
GreatSchools rating
- 9/10Lance Thompson Elementary SchoolGrades: PK-5Distance: 3.1 mi
- 9/10Medlin Middle SchoolGrades: 6-8Distance: 4 mi
- 8/10Byron Nelson High SchoolGrades: 9-12Distance: 3.8 mi
Schools provided by the listing agent
- Elementary: Lance Thompson
- Middle: Medlin
- High: Byron Nelson
- District: Northwest ISD
Source: NTREIS. This data may not be complete. We recommend contacting the local school district to confirm school assignments for this home.
Get a cash offer in 3 minutes
Find out how much your home could sell for in as little as 3 minutes with a no-obligation cash offer.
Estimated market value
$456,100
Get a cash offer in 3 minutes
Find out how much your home could sell for in as little as 3 minutes with a no-obligation cash offer.
Estimated market value
$456,100
- Texas
- Denton County
- Northlake
- 76226
- 1218 Coralberry Dr
