Spacious brick beauty in the desirable Abington Heights School District.Discover exceptional space and an unbeatable location in this impressive, fully brick home offering over 4,000 square feet of living space. Nestled on more than 1.5 acres in one of the area's most sought-after neighborhoods, this property provides the perfect combination of comfort, functionality, and privacy.Inside, you'll find five generously sized bedrooms and three full bathrooms, providing plenty of room for family and guests. The spacious primary suite serves as a private retreat, complete with a walk-in closet and an en suite bath.The daylight walk-out lower level is designed for both entertaining and everyday living, featuring a large family room with a full wet bar, a versatile bonus room ideal for a home office, gym, or hobby space, and direct access to the backyard oasis.Step outside to enjoy the in-ground pool, perfect for summer gatherings, all surrounded by the beauty and privacy of your expansive 1.5+ acre property.With its solid brick construction, expansive floor plan and premier location in the Abington Heights School District, this home offers a rare opportunity to enjoy both space and quality in an outstanding setting.
Pending
Price cut: $19.1K (8/11)
$599,900
1218 Country Club Rd, Clarks Summit, PA 18411
5beds
4,074sqft
Residential, Single Family Residence
Built in 1970
1.65 Acres Lot
$582,300 Zestimate®
$147/sqft
$-- HOA
What's special
Solid brick constructionIn-ground poolVersatile bonus roomFully brick homeDaylight walk-out lower levelLarge family roomSpacious brick beauty
- 84 days
- 420
- 16
Zillow last checked:
Listing updated:
Listed by:
MICHAEL TIGHE,
Levy Realty Group 570-636-7160
Source: GSBR as distributed by MLS GRID,MLS#: SC263311
Facts & features
Interior
Bedrooms & bathrooms
- Bedrooms: 5
- Bathrooms: 3
- Full bathrooms: 3
Rooms
- Room types: Bathroom 1, Master Bedroom, Master Bathroom, Living Room, Laundry, Kitchen, Family Room, Dining Room, Bonus Room, Bedroom 5, Bedroom 4, Bedroom 3, Bedroom 2, Bathroom 2
Primary bedroom
- Area: 238.46 Square Feet
- Dimensions: 16.9 x 14.11
Bedroom 2
- Area: 290.45 Square Feet
- Dimensions: 18.5 x 15.7
Bedroom 3
- Area: 182.4 Square Feet
- Dimensions: 15.2 x 12
Bedroom 4
- Area: 142.74 Square Feet
- Dimensions: 12.2 x 11.7
Bedroom 5
- Area: 161.04 Square Feet
- Dimensions: 13.2 x 12.2
Primary bathroom
- Area: 101.26 Square Feet
- Dimensions: 12.2 x 8.3
Bathroom 1
- Area: 111.78 Square Feet
- Dimensions: 13.8 x 8.1
Bathroom 2
- Area: 78.08 Square Feet
- Dimensions: 12.2 x 6.4
Bonus room
- Area: 304.58 Square Feet
- Dimensions: 19.4 x 15.7
Dining room
- Area: 178.16 Square Feet
- Dimensions: 13.1 x 13.6
Family room
- Description: Plus 15.7x13.10
- Area: 546.48 Square Feet
- Dimensions: 29.7 x 18.4
Kitchen
- Area: 256.68 Square Feet
- Dimensions: 13.8 x 18.6
Laundry
- Area: 108.58 Square Feet
- Dimensions: 12.2 x 8.9
Living room
- Area: 353.92 Square Feet
- Dimensions: 22.4 x 15.8
Heating
- Electric, Heat Pump
Cooling
- Central Air
Appliances
- Included: Cooktop, Dishwasher, Refrigerator, Double Oven
- Laundry: Laundry Room, Main Level
Features
- Double Vanity, Walk-In Closet(s), Wet Bar, Kitchen Island, Eat-in Kitchen
- Flooring: Carpet, Wood, Tile
- Basement: Daylight,Partially Finished,Walk-Out Access,Interior Entry
- Attic: Crawl Opening
Interior area
- Total structure area: 4,074
- Total interior livable area: 4,074 sqft
- Finished area above ground: 2,409
- Finished area below ground: 1,665
Property
Parking
- Total spaces: 2
- Parking features: Circular Driveway, Paved, Garage Faces Side
- Garage spaces: 2
- Has uncovered spaces: Yes
Features
- Stories: 1
- Patio & porch: Deck, Patio
- Exterior features: Private Yard
- Pool features: In Ground
Lot
- Size: 1.65 Acres
- Dimensions: 148 x 458 x 165 x 459
- Features: Back Yard, Rectangular Lot, Level
Details
- Parcel number: 09904020007
- Zoning: R1
- Zoning description: Residential
Construction
Type & style
- Home type: SingleFamily
- Property subtype: Residential, Single Family Residence
Materials
- Brick
- Foundation: Block
- Roof: Shingle
Condition
- New construction: No
- Year built: 1970
Utilities & green energy
- Electric: Circuit Breakers
- Sewer: Private Sewer, Septic Tank
- Water: Well
- Utilities for property: Electricity Connected
Community & HOA
Location
- Region: Clarks Summit
Financial & listing details
- Price per square foot: $147/sqft
- Tax assessed value: $27,000
- Annual tax amount: $7,495
- Date on market: 7/10/2026
- Cumulative days on market: 84 days
- Listing terms: Cash,VA Loan,FHA,Conventional
- Electric utility on property: Yes
- Road surface type: Paved
Estimated market value
$582,300
$553,000 - $611,000
$3,500/mo
Price history
| Date | Event | Price |
|---|---|---|
| 9/10/2026 | Pending sale | $599,900$147/sqft |
Source:  GSBR as distributed by MLS GRID #SC263311 Report a problem GSBR as distributed by MLS GRID #SC263311 Report a problem | ||
| 8/11/2026 | Price change | $599,900-3.1%$147/sqft |
Source: GSBR as distributed by MLS GRID #SC263311 Report a problem | ||
| 7/10/2026 | Listed for sale | $619,000+129.3%$152/sqft |
Source: GSBR as distributed by MLS GRID #SC263311 Report a problem | ||
| 12/5/2002 | Sold | $270,000$66/sqft |
Source: GSBR as distributed by MLS GRID #016065 Report a problem | ||
Public tax history
| Year | Property taxes | Tax assessment |
|---|---|---|
| 2025 | $6,573 +15.4% | $27,000 |
| 2024 | $5,693 +4.9% | $27,000 |
| 2023 | $5,427 +2.1% | $27,000 |
| 2022 | $5,314 | $27,000 |
| 2021 | $5,314 +3.4% | $27,000 |
| 2020 | $5,139 +0.9% | $27,000 |
| 2018 | $5,092 +63.2% | $27,000 |
| 2017 | $3,120 | $27,000 |
| 2016 | $3,120 | $27,000 |
| 2015 | -- | $27,000 |
| 2014 | -- | $27,000 |
| 2013 | -- | $27,000 |
| 2012 | -- | $27,000 |
| 2011 | -- | $27,000 |
| 2010 | -- | $27,000 |
| 2009 | -- | $27,000 |
| 2008 | -- | $27,000 |
| 2007 | -- | $27,000 |
| 2006 | -- | $27,000 |
| 2005 | -- | $27,000 |
| 2004 | -- | $27,000 -27% |
| 2003 | -- | $36,995 |
| 2002 | -- | $36,995 |
| 2000 | -- | $36,995 |
Find assessor info on the county website
Monthly payment
Est. payment
Payment breakdown
Explore the cost of this home by adjusting the details. Changes won't be saved.Climate risks
Neighborhood: 18411
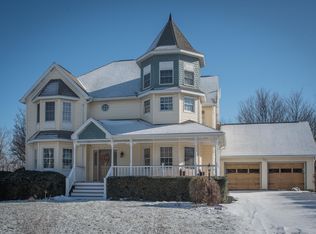
- $630,8004 bd3 ba4.2k sqft104 Fairway Dr, Clarks Summit, PA 18411Off Market
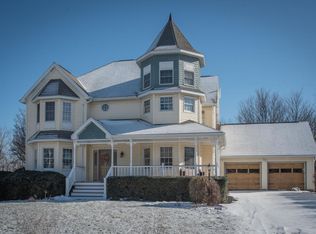
- $623,6004 bd3 ba4.2k sqft104 Fairway Dr #1, Clarks Summit, PA 18411Off Market
- $468,000-- bd-- ba-- sqftCountry Club Rd, Clarks summit, PA 18411Off Market
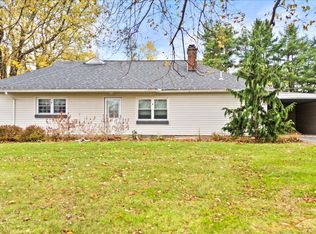
- $317,0003 bd3 ba1.3k sqft1215 Country Club Rd, Clarks Summit, PA 18411Sold
Similar homes
- $599,0004 bd3 ba3.1k sqft3 Orchard Ln, South Abington Township, PA 18411For Sale

 MLS ID #SC264072, Jim Nasser, NASSER REAL ESTATE, INC.. GSBR as distributed by MLS GRID
 - $629,9004 bd5 ba4.5k sqft39 Fig Ave, Clarks Summit, PA 18411For Sale
 MLS ID #SC261483, Marcy A Curra, CLASSIC PROPERTIES. GSBR as distributed by MLS GRID
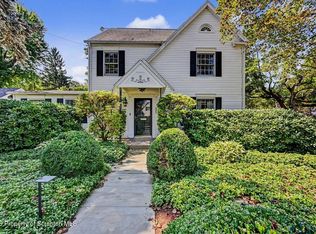
 - $569,0004 bd4 ba3k sqft220 Holly Ln, Clarks Summit, PA 18411For Sale
 MLS ID #SC264327, Diane Calabro, CLASSIC PROPERTIES. GSBR as distributed by MLS GRID
 - $599,9005 bd6 ba4.7k sqft28 Church Hill Rd, Dalton, PA 18414For Sale
 MLS ID #SC263844, Sunita Arora, ERA One Source Realty. GSBR as distributed by MLS GRID
 - $595,0004 bd2 ba3.2k sqft212 Marcaby Ln, Clarks Summit, PA 18411For SaleMLS ID #SC264629, Sara Levy, Levy Realty Group. GSBR as distributed by MLS GRID
- $499,0004 bd4 ba2.6k sqft1000 Layton Rd, Clarks Summit, PA 18411For SaleMLS ID #SC262380, Adam Davis, CLASSIC PROPERTIES. GSBR as distributed by MLS GRID
- $525,0004 bd3 ba3.9k sqft229 Cornell Ave, Clarks Green, PA 18411For SaleMLS ID #SC264281, Leah Gianacopoulos, ERA One Source Realty. GSBR as distributed by MLS GRID
- $475,0004 bd3 ba2.7k sqft208 Stoney Creek Rd, Clarks Summit, PA 18411For SaleMLS ID #SC264758, Hema Priya Challa, CLASSIC PROPERTIES. GSBR as distributed by MLS GRID
- $695,0003 bd4 ba3.7k sqft123 Miller Rd, Waverly Township, PA 18411For SaleMLS ID #SC263184, Christopher O'Boyle, O BOYLE REAL ESTATE LLC. GSBR as distributed by MLS GRID
- $849,9005 bd4 ba4k sqft1006 Scenic Dr, Clarks Summit, PA 18411For SaleMLS ID #SC264399, Michael Snyder, Levy Realty Group. GSBR as distributed by MLS GRID
- $725,0004 bd3 ba3.9k sqft1002 Circle Green Dr, South Abington Township, PA 18411For SaleMLS ID #SC263824, Hema Priya Challa, CLASSIC PROPERTIES. GSBR as distributed by MLS GRID
- $474,9953 bd3 ba2.2k sqft106 Nikelle Ln, Clarks Summit, PA 18411For SaleMLS ID #SC264047, Pat Rogan, The Hub Real Estate Group Scranton. GSBR as distributed by MLS GRID
- $730,0004 bd5 ba4.5k sqft104 Nikelle Ln, Clarks Summit, PA 18411For SaleMLS ID #SC263085, Janine M. Christian, NASSER REAL ESTATE, INC.. GSBR as distributed by MLS GRID
- $379,9004 bd2 ba2.2k sqft411 Scott Rd, Clarks Summit, PA 18411For SaleMLS ID #SC264532, Leah Gianacopoulos, ERA One Source Realty. GSBR as distributed by MLS GRID
- $375,0003 bd3 ba2k sqft23 Driftwood Dr, Clarks Summit, PA 18411For SaleMLS ID #SC263153, MICHELLE VALVANO, CLASSIC PROPERTIES. GSBR as distributed by MLS GRID
- $475,0004 bd3 ba3k sqft726 Post Hill Rd, Falls, PA 18615For SaleMLS ID #SC264700, DEBRA B HARRIS, Hibble Harris Real Estate, Inc. GSBR as distributed by MLS GRID
- $879,0005 bd4 ba4.7k sqft667 Culver Hill Rd, West Pittston, PA 18643For SaleMLS ID #SC264912, Darlene M Dalessandro, Next Door Real Estate LLC. GSBR as distributed by MLS GRID
- $849,0005 bd4 ba4k sqft115 Greenbrier Dr, Clarks Green, PA 18411For SaleMLS ID #SC262294, Nell Donnelly-O'Boyle, Dwell Real Estate. GSBR as distributed by MLS GRID
- $649,9954 bd4 ba3.4k sqft6 Riverview Dr, Jessup, PA 18434For SaleMLS ID #SC263791, Pat Rogan, The Hub Real Estate Group Scranton. GSBR as distributed by MLS GRID
- $399,9954 bd3 ba2.5k sqft208 Maple Ave, Clarks Summit, PA 18411For SaleMLS ID #SC264289, Pat Rogan, The Hub Real Estate Group Scranton. GSBR as distributed by MLS GRID
