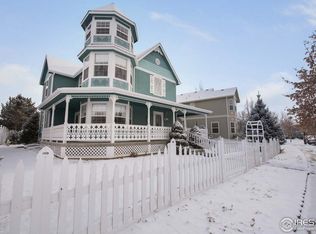
The home and neighborhood you've been waiting for is here! Coveted New Windsor neighborhood is known for it's old world charm and Victorian-style exteriors, wide tree-lined boulevards, front porches and easy access to trails and shopping. Wonderfully kept two-story home with upgraded plantation shutters, interior and exterior architectural interest, heated and insulated garage. Enjoy cooking in the kitchen with granite counter tops, gas range, soft-close cabinets, and stainless appliances. Abundant storage with built in cabinets in the attached storage shed, mudroom/laundry room cabinets and cabinetry in garage. Relax on the inviting front porch overlooking the quiet streetscape, enjoy a summer barbecue in the shady back yard with covered patio and stamped concrete patio addition complete with firepit. Steam shower in the basement is perfect for a post-workout spa treatment. Easy care flooring throughout the main level. Primary suite offers a vaulted ceiling with fan and walk-in closet. Three bedrooms upstairs and a finished basement with bedroom, private bath and sitting room - a great private getaway for a family member or guest; don't forget to look for the hidden storage! Very well-maintained home with newer roof with hail resistant shingles, vinyl fence and full sprinkler system. Highly rated Windsor schools. Pre-inspected for your peace of mind!
Sold for $545,000
$545,000
1218 Crescent Dr, Windsor, CO 80550
4beds
2,223sqft
Single Family Residence
Built in 2002
6,534 Square Feet Lot
$535,600 Zestimate®
$245/sqft
$2,803 Estimated rent
Home value
$535,600
$509,000 - $562,000
$2,803/mo
Zestimate® history
Owner options
List your home for rent
$2,803/mo
Rent Zestimate®
Find your next renter with Zillow Rental Manager. Plus, with online applications, you can quickly screen prospective tenants – for free.
$2,803/mo
Rent Zestimate®
Refinance and save
$3,222/mo
Est. payment
Refinancing to a lower rate could help reduce your monthly payments and save thousands over the life of the loan.
$3,222/mo
Est. payment
Explore your selling options
Work with a Zillow partner agent
Leverage their expertise and Zillow's premium Showcase listings to get your home seen by more buyers.
Get startedList with your own agent
Get your home in front of millions of buyers by listing it on Zillow.
Learn how to do itSell it yourself
Take full control of how buyers see your home on Zillow by listing For Sale by Owner (FSBO).
List your homeWhat's special
Zillow last checked:
Listing updated:
Listed by:
Kathy Beck 970-213-8475,
Group Harmony,
Barry Long 970-402-9990,
Group Harmony
Bought with:
Timothy Anderson, 100042193
C3 Real Estate Solutions, LLC
Source: IRES as distributed by MLS GRID,MLS#: 1014544
Facts & features
Interior
Bedrooms & bathrooms
- Bedrooms: 4
- Bathrooms: 4
- Full bathrooms: 2
- 3/4 bathrooms: 1
- 1/2 bathrooms: 1
- Main level bathrooms: 1
Primary bedroom
- Description: Carpet
- Features: Full Primary Bath
- Level: Upper
- Area: 156 Square Feet
- Dimensions: 12 x 13
Bedroom 2
- Description: Carpet
- Level: Upper
- Area: 121 Square Feet
- Dimensions: 11 x 11
Bedroom 3
- Description: Carpet
- Level: Upper
- Area: 110 Square Feet
- Dimensions: 10 x 11
Bedroom 4
- Description: Carpet
- Level: Basement
- Area: 144 Square Feet
- Dimensions: 12 x 12
Dining room
- Description: Luxury Vinyl
- Level: Main
- Area: 132 Square Feet
- Dimensions: 11 x 12
Great room
- Description: Luxury Vinyl
- Level: Main
- Area: 247 Square Feet
- Dimensions: 13 x 19
Kitchen
- Description: Luxury Vinyl
- Level: Main
- Area: 144 Square Feet
- Dimensions: 12 x 12
Laundry
- Description: Tile
- Level: Main
- Area: 56 Square Feet
- Dimensions: 7 x 8
Recreation room
- Description: Carpet
- Level: Basement
- Area: 168 Square Feet
- Dimensions: 12 x 14
Heating
- Forced Air
Cooling
- Central Air, Ceiling Fan(s)
Appliances
- Included: Gas Range, Dishwasher, Microwave
- Laundry: Washer/Dryer Hookup
Features
- Separate Dining Room, Open Floorplan, Walk-In Closet(s), Steam Shower
- Windows: Window Coverings
- Basement: Full,Partially Finished
Interior area
- Total structure area: 1,556
- Total interior livable area: 2,223 sqft
- Finished area above ground: 1,556
Property
Parking
- Total spaces: 2
- Parking features: Garage Door Opener, Heated Garage
- Attached garage spaces: 2
- Details: Attached
Accessibility
- Accessibility features: Level Lot, Level Drive, Stall Shower, Main Level Laundry
Features
- Levels: Two
- Stories: 2
- Patio & porch: Patio, Deck
- Exterior features: Sprinkler System
- Fencing: Fenced,Other
Lot
- Size: 6,534 Square Feet
- Features: Level, Sidewalks
Details
- Additional structures: Storage
- Parcel number: R7165398
- Zoning: RES
- Special conditions: Private Owner
Construction
Type & style
- Home type: SingleFamily
- Architectural style: Victorian,Contemporary
- Property subtype: Single Family Residence
Materials
- Frame
- Roof: Composition
Condition
- New construction: No
- Year built: 2002
Utilities & green energy
- Electric: Xcel Energy
- Gas: Xcel Energy
- Sewer: Public Sewer
- Water: City
- Utilities for property: Natural Gas Available, Electricity Available, Cable Available, Satellite Avail
Community & HOA
Community
- Features: Park
- Subdivision: New Windsor, Brunner Farm
HOA
- Has HOA: No
- Services included: Management
Location
- Region: Windsor
Financial & listing details
- Price per square foot: $245/sqft
- Tax assessed value: $523,558
- Annual tax amount: $3,458
- Date on market: 7/18/2024
- Listing terms: Cash,Conventional,FHA,VA Loan
- Exclusions: refrigerator, washer, dryer
- Electric utility on property: Yes
- Road surface type: Asphalt
Price history
| Date | Event | Price |
|---|---|---|
| 10/4/2024 | Sold | $545,000-2.3%$245/sqft |
Source:  IRES as distributed by MLS GRID #1014544 Report a problem IRES as distributed by MLS GRID #1014544 Report a problem | ||
| 8/30/2024 | Pending sale | $558,000$251/sqft |
Source:  REcolorado as distributed by MLS GRID #IR1014544 Report a problem REcolorado as distributed by MLS GRID #IR1014544 Report a problem | ||
| 8/8/2024 | Price change | $558,000-3%$251/sqft |
Source: IRES as distributed by MLS GRID #1014544 Report a problem | ||
| 7/30/2024 | Listed for sale | $575,000$259/sqft |
Source: REcolorado as distributed by MLS GRID #IR1014544 Report a problem | ||
| 7/27/2024 | Pending sale | $575,000$259/sqft |
Source: REcolorado as distributed by MLS GRID #IR1014544 Report a problem | ||
| 7/18/2024 | Listed for sale | $575,000+156.7%$259/sqft |
Source: IRES as distributed by MLS GRID #1014544 Report a problem | ||
| 4/3/2009 | Sold | $224,000-6.6%$101/sqft |
Source: Public Record Report a problem | ||
| 8/23/2008 | Listing removed | $239,900$108/sqft |
Source: Listhub #568984 Report a problem | ||
| 5/25/2008 | Listed for sale | $239,9000%$108/sqft |
Source: Listhub #568984 Report a problem | ||
| 12/22/2005 | Sold | $240,000+8.3%$108/sqft |
Source: Public Record Report a problem | ||
| 10/2/2002 | Sold | $221,700$100/sqft |
Source: Public Record Report a problem | ||
Public tax history
| Year | Property taxes | Tax assessment |
|---|---|---|
| 2026 | $4,267 +15.7% | $32,050 -2% |
| 2025 | $3,688 +6.6% | $32,720 -0.8% |
| 2024 | $3,458 +9.2% | $33,000 -1% |
| 2023 | $3,166 +4.7% | $33,320 +34.1% |
| 2022 | $3,025 +7.5% | $24,840 -2.8% |
| 2021 | $2,815 | $25,560 +5.9% |
| 2020 | $2,815 +7.8% | $24,130 |
| 2019 | $2,611 -6.6% | $24,130 +11.6% |
| 2018 | $2,796 +7.1% | $21,630 |
| 2017 | $2,611 -4.2% | $21,630 +8.6% |
| 2016 | $2,726 +15.6% | $19,910 |
| 2015 | $2,358 +18.1% | $19,910 +24% |
| 2014 | $1,997 | $16,060 |
| 2013 | -- | $16,060 +5.2% |
| 2012 | -- | $15,260 +1.5% |
| 2011 | -- | $15,030 -8.3% |
| 2010 | -- | $16,390 |
| 2009 | -- | $16,390 -5.4% |
| 2008 | -- | $17,330 |
| 2007 | -- | $17,330 +4% |
| 2006 | -- | $16,660 |
| 2005 | -- | $16,660 +0.7% |
| 2004 | -- | $16,550 -1% |
| 2003 | -- | $16,710 |
Find assessor info on the county website
Neighborhood: 80550
Nearby homes
- $488,1003 bd2 ba2.2k sqft1216 Crescent Dr, Windsor, CO 80550Off Market
- $599,0004 bd5 ba3.4k sqft1222 Crescent Dr, Windsor, CO 80550Off Market
- $567,6005 bd5 ba1.8k sqft1214 Crescent Dr, Windsor, CO 80550Off Market
- $534,5003 bd4 ba1.7k sqft1224 Crescent Dr, Windsor, CO 80550Off Market
- $699,4007 bd5 ba2.5k sqft1213 Founders Cir, Windsor, CO 80550Off Market
- $624,2005 bd4 ba2.5k sqft1217 Founders Cir, Windsor, CO 80550Off Market
- $553,8004 bd3 ba1.6k sqft1212 Crescent Dr, Windsor, CO 80550Off Market
- $515,7004 bd3 ba1.9k sqft1221 Founders Cir, Windsor, CO 80550Off Market
Nearby schools
GreatSchools rating
- 6/10Grandview Elementary SchoolGrades: PK-5Distance: 0.5 mi
- 5/10Windsor Middle SchoolGrades: 6-8Distance: 0.6 mi
- 6/10Windsor High SchoolGrades: 9-12Distance: 0.4 mi
Schools provided by the listing agent
- Elementary: Grandview
- Middle: Windsor
- High: Windsor
Source: IRES as distributed by MLS GRID. This data may not be complete. We recommend contacting the local school district to confirm school assignments for this home.
Get a cash offer in 3 minutes
Find out how much your home could sell for in as little as 3 minutes with a no-obligation cash offer.
Estimated market value
$535,600
Get a cash offer in 3 minutes
Find out how much your home could sell for in as little as 3 minutes with a no-obligation cash offer.
Estimated market value
$535,600
- Colorado
- Weld County
- Windsor
- 80550
- 1218 Crescent Dr
Nearby cities
Nearby zip codes
Other Windsor Topics
