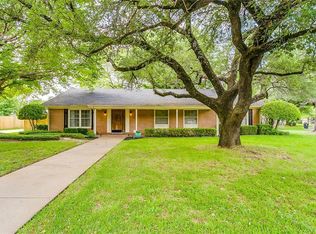
This adorable 3-bedroom, 2-bathroom beauty is ready to steal your heart the second you pull up! With serious curb appeal that makes the whole neighborhood jealous, this place looks like it belongs on a postcard. Step inside and prepare to smile! The bright, open-concept layout is perfect for living your best life — the gorgeous granite kitchen flows right into the dining area and living space, making it ideal for family time or hanging with friends. All flooring was replaced less than 6 months ago! There’s a super-flexible bonus room that can be your second living room, fancy dining spot, home office, game room, or whatever your heart desires. The main bathroom features a spa-like walk-in shower, and the primary suite comes with its own private ensuite shower. All three bedrooms are generously sized — plenty of room for kids, guests, or that epic walk-in closet you’ve always wanted. Plus, you get a super-convenient 2-car side-entry garage (no more backing out into traffic — yay!) and a location in one of the coolest, friendliest neighborhoods around. This home is move-in ready, full of personality, and seriously fun to live in!
Sold
Price Unknown
1218 Crestwood Dr, Cleburne, TX 76033
3beds
1,706sqft
Single Family Residence
Built in 1966
0.34 Acres Lot
$276,300 Zestimate®
$--/sqft
$2,068 Estimated rent
Home value
$276,300
$262,000 - $290,000
$2,068/mo
Zestimate® history
Owner options
List your home for rent
$2,068/mo
Rent Zestimate®
Find your next renter with Zillow Rental Manager. Plus, with online applications, you can quickly screen prospective tenants – for free.
$2,068/mo
Rent Zestimate®
Refinance and save
Refinancing to a lower rate could help reduce your monthly payments and save thousands over the life of the loan.
Explore your selling options
Work with a Zillow partner agent
Leverage their expertise and Zillow's premium Showcase listings to get your home seen by more buyers.
Get startedList with your own agent
Get your home in front of millions of buyers by listing it on Zillow.
Learn how to do itSell it yourself
Take full control of how buyers see your home on Zillow by listing For Sale by Owner (FSBO).
List your homeWhat's special
Super-flexible bonus roomGorgeous granite kitchenCurb appealEpic walk-in closetBright open-concept layoutSpa-like walk-in shower
Zillow last checked:
Listing updated:
Listed by:
Tracy Estes 817-774-5984,
Coldwell Banker Apex, REALTORS Cleburne 817-641-9873,
Cheri White 214-546-6414,
Coldwell Banker Apex, REALTORS Cleburne
Bought with:
Alfred Domingues, 0523864
Compass RE Texas , LLC
Source: NTREIS,MLS#: 21268321
Facts & features
Interior
Bedrooms & bathrooms
- Bedrooms: 3
- Bathrooms: 2
- Full bathrooms: 2
Primary bedroom
- Features: Ceiling Fan(s)
- Level: First
- Dimensions: 15 x 15
Bedroom
- Features: Ceiling Fan(s)
- Level: First
- Dimensions: 11 x 13
Bedroom
- Features: Ceiling Fan(s)
- Level: First
- Dimensions: 11 x 11
Breakfast room nook
- Level: First
- Dimensions: 11 x 10
Dining room
- Level: First
- Dimensions: 11 x 15
Kitchen
- Features: Built-in Features, Granite Counters, Pantry
- Level: First
- Dimensions: 11 x 5
Living room
- Features: Built-in Features, Fireplace
- Level: First
- Dimensions: 18 x 18
Utility room
- Features: Closet
- Level: First
- Dimensions: 4 x 5
Appliances
- Included: Dishwasher, Electric Cooktop, Electric Oven, Electric Water Heater, Disposal, Vented Exhaust Fan
- Laundry: Washer Hookup, Dryer Hookup, ElectricDryer Hookup, Other
Features
- Decorative/Designer Lighting Fixtures, Granite Counters, High Speed Internet, Open Floorplan, Pantry, Cable TV, Walk-In Closet(s)
- Flooring: Carpet, Luxury Vinyl Plank
- Has basement: No
- Number of fireplaces: 1
- Fireplace features: None
Interior area
- Total interior livable area: 1,706 sqft
Property
Parking
- Total spaces: 2
- Parking features: Garage, Garage Door Opener, Inside Entrance, Garage Faces Side
- Attached garage spaces: 2
Features
- Levels: One
- Stories: 1
- Pool features: None
Lot
- Size: 0.34 Acres
Details
- Additional structures: Outbuilding
- Parcel number: 126280900770
Construction
Type & style
- Home type: SingleFamily
- Architectural style: Detached
- Property subtype: Single Family Residence
Materials
- Foundation: Slab
- Roof: Composition
Condition
- Year built: 1966
Utilities & green energy
- Sewer: Public Sewer
- Water: Public
- Utilities for property: Sewer Available, Water Available, Cable Available
Community & HOA
Community
- Features: Sidewalks
- Security: Carbon Monoxide Detector(s), Smoke Detector(s)
- Subdivision: Bellevue Crest
HOA
- Has HOA: No
Location
- Region: Cleburne
Financial & listing details
- Tax assessed value: $235,517
- Annual tax amount: $5,331
- Date on market: 5/28/2026
- Cumulative days on market: 12 days
- Listing terms: Cash,Conventional,FHA,VA Loan
Price history
| Date | Event | Price |
|---|---|---|
| 7/22/2026 | Sold | -- |
Source: NTREIS #21268321 Report a problem | ||
| 6/18/2026 | Pending sale | $278,000$163/sqft |
Source: NTREIS #21268321 Report a problem | ||
| 6/9/2026 | Contingent | $278,000$163/sqft |
Source: NTREIS #21268321 Report a problem | ||
| 5/28/2026 | Listed for sale | $278,000+42.6%$163/sqft |
Source: NTREIS #21268321 Report a problem | ||
| 10/16/2020 | Listing removed | $194,900$114/sqft |
Source: Coldwell Banker Apex Realtors #14441571 Report a problem | ||
| 10/15/2020 | Listed for sale | $194,900$114/sqft |
Source: Coldwell Banker Apex Realtors #14441571 Report a problem | ||
| 10/7/2020 | Pending sale | $194,900$114/sqft |
Source: Coldwell Banker Apex Realtors #14441571 Report a problem | ||
| 10/5/2020 | Listed for sale | $194,900$114/sqft |
Source: Coldwell Banker Apex Realtors #14441571 Report a problem | ||
| 10/1/2020 | Pending sale | $194,900$114/sqft |
Source: Coldwell Banker Apex Realtors #14441571 Report a problem | ||
| 9/28/2020 | Listed for sale | $194,900$114/sqft |
Source: Coldwell Banker Apex, REALTORS #14441571 Report a problem | ||
Public tax history
| Year | Property taxes | Tax assessment |
|---|---|---|
| 2025 | $1,006 | $235,517 +4.4% |
| 2024 | $1,006 | $225,691 +10% |
| 2023 | $1,006 -44.2% | $205,174 +10% |
| 2022 | $1,802 | $186,522 +10% |
| 2021 | $1,802 | $169,565 +10% |
| 2020 | $1,802 | $154,150 +2.4% |
| 2019 | $1,802 +0.7% | $150,563 |
| 2018 | $1,789 +0.2% | $150,563 +21.4% |
| 2017 | $1,786 -0.2% | $123,998 +12.7% |
| 2016 | $1,789 -7.1% | $110,037 +8.3% |
| 2015 | $1,926 | $101,596 -3.1% |
| 2014 | $1,926 | $104,850 |
| 2012 | -- | -- |
| 2011 | -- | -- |
| 2010 | -- | -- |
| 2009 | -- | -- |
| 2008 | -- | -- |
| 2007 | -- | -- |
| 2006 | -- | -- |
| 2005 | -- | -- |
| 2004 | -- | -- |
| 2003 | -- | -- |
| 2002 | -- | -- |
| 2001 | -- | -- |
| 2000 | -- | -- |
Find assessor info on the county website
Neighborhood: Bellevue Crest
Nearby homes
- $280,6003 bd2 ba1.9k sqft1233 Tanglewood Dr, Cleburne, TX 76033Off Market
- $333,8004 bd2 ba2.4k sqft1216 Crestwood Dr, Cleburne, TX 76033Off Market
- $378,7004 bd3 ba2.8k sqft1235 Tanglewood Dr, Cleburne, TX 76033Off Market
- $256,6003 bd2 ba1.6k sqft1231 Tanglewood Dr, Cleburne, TX 76033Off Market
- $270,7003 bd2 ba2k sqft1219 Crestwood Dr, Cleburne, TX 76033Off Market
- $276,2003 bd2 ba1.8k sqft1226 Briarwood Dr, Cleburne, TX 76033Off Market
- $302,8003 bd2 ba1.9k sqft1217 Crestwood Dr, Cleburne, TX 76033Off Market
- $298,6003 bd2 ba2.1k sqft1221 Crestwood Dr, Cleburne, TX 76033Off Market
Nearby schools
GreatSchools rating
- 6/10Coleman Elementary SchoolGrades: PK-4Distance: 0.5 mi
- 4/10Ad Wheat Middle SchoolGrades: 7-8Distance: 1.1 mi
- 5/10Cleburne High SchoolGrades: 9-12Distance: 1.4 mi
Schools provided by the listing agent
- Elementary: Coleman
- Middle: Ad Wheat,Lowell Smith
- High: Cleburne
- District: Cleburne ISD
Source: NTREIS. This data may not be complete. We recommend contacting the local school district to confirm school assignments for this home.
Get a cash offer in 3 minutes
Find out how much your home could sell for in as little as 3 minutes with a no-obligation cash offer.
Estimated market value
$276,300
Get a cash offer in 3 minutes
Find out how much your home could sell for in as little as 3 minutes with a no-obligation cash offer.
Estimated market value
$276,300
- Texas
- Johnson County
- Cleburne
- 76033
- Bellevue Crest
- 1218 Crestwood Dr
Nearby cities
Nearby neighborhoods
Nearby zip codes
Other Cleburne Topics
