Wow, this home is a stunner! A 2017 build with a modern open floor plan, spacious rooms, wood floors, custom moldings, large closets, and the list goes on! In the living room, 8 foot double french doors with transoms above flank the gas fireplace flooding the room with morning light. The kitchen is large and loaded with extras & open to the dining and living areas, perfect for entertaining. A large walk-in pantry and half bath complete this floor. Downstairs there is beautiful wet bar to display your whiskey collection with full size fridge, great for a group. Also, the large open family room could be a home office, gym, media room or build out a separate bedroom with the egress window. There is a full bath and large utility room down there too! The 2nd floor features a spacious primary with large walk-in closet and huge bath with giant walk-in shower! Down the hall is the laundry room and a beautiful full bath and two more spacious bedrooms! Like to BBQ, there is a nice deck and patio area. No mower needed as the lawn is artificial and green all year. The over sized 2 car garage is extra deep for storage or work bench. There is also a ventilation fan to keep it cool & minimize fumes. This home is located in Historic Lafayette Square where you can know your neighbors and enjoy as sense of community. Walk to bars, restaurants, and Lafayette Park! There is a Lafayette Bath & Tennis Club Membership with the property with the buyer paying the transfer fee, 3 year wait now.
Closed
Listed by: RE/MAX Results • Creighton Brinson • Contact: 314-346-0097
Bought with: EXP Realty, LLC
Price Unknown
1218 Dolman St, Saint Louis, MO 63104
3beds
3,050sqft
Single Family Residence
Built in 2017
-- sqft lot
$-- Zestimate®
$--/sqft
$2,918 Estimated rent
Home value
Not available
Estimated sales range
Not available
$2,918/mo
Zestimate® history
Owner options
List your home for rent
$2,918/mo
Rent Zestimate®
Find your next renter with Zillow Rental Manager. Plus, with online applications, you can quickly screen prospective tenants – for free.
$2,918/mo
Rent Zestimate®
Refinance and save
Refinancing to a lower rate could help reduce your monthly payments and save thousands over the life of the loan.
Explore your selling options
Work with a Zillow partner agent
Leverage their expertise and Zillow's premium Showcase listings to get your home seen by more buyers.
Get startedList with your own agent
Get your home in front of millions of buyers by listing it on Zillow.
Learn how to do itSell it yourself
Take full control of how buyers see your home on Zillow by listing For Sale by Owner (FSBO).
List your homeWhat's special
Gas fireplaceLaundry roomLarge closetsModern open floor planFull size fridgeLarge walk-in closetLarge open family room
Zillow last checked:
Listing updated:
Listed by:
Creighton Brinson 314-346-0097,
RE/MAX Results
Bought with:
Dawn Griffin, 2004010642
EXP Realty, LLC
Source: MARIS,MLS#: 25048202 Originating MLS: St. Louis Association of REALTORS
Originating MLS: St. Louis Association of REALTORSFacts & features
Interior
Bedrooms & bathrooms
- Bedrooms: 3
- Bathrooms: 4
- Full bathrooms: 3
- 1/2 bathrooms: 1
- Main level bathrooms: 1
Primary bedroom
- Features: Floor Covering: Wood
- Level: Second
- Area: 255
- Dimensions: 15x17
Bedroom 2
- Features: Floor Covering: Wood
- Level: Second
- Area: 190
- Dimensions: 19x10
Bedroom 3
- Features: Floor Covering: Wood
- Level: Second
- Area: 190
- Dimensions: 19x10
Primary bathroom
- Features: Floor Covering: Ceramic Tile
- Level: Second
- Area: 84
- Dimensions: 7x12
Bathroom
- Description: Main Floor Half Bath
- Features: Floor Covering: Wood
- Level: First
- Area: 25
- Dimensions: 5x5
Bathroom
- Description: 2nd Floor Hall Full Bath
- Features: Floor Covering: Ceramic Tile
- Level: Second
- Area: 54
- Dimensions: 9x6
Dining room
- Features: Floor Covering: Wood
- Level: First
- Area: 144
- Dimensions: 12x12
Family room
- Description: Lower Level Family Room
- Features: Floor Covering: Luxury Vinyl Plank
- Level: Basement
- Area: 567
- Dimensions: 27x21
Kitchen
- Features: Floor Covering: Wood
- Level: First
- Area: 270
- Dimensions: 18x15
Living room
- Features: Floor Covering: Wood
- Level: First
- Area: 399
- Dimensions: 19x21
Other
- Description: Lower Level Bar
- Features: Floor Covering: Luxury Vinyl Plank
- Level: Basement
- Area: 135
- Dimensions: 9x15
Other
- Description: Walk-in Pantry
- Features: Floor Covering: Wood
- Level: First
- Area: 25
- Dimensions: 5x5
Other
- Description: Laundry Room
- Features: Floor Covering: Wood
- Level: Second
- Area: 35
- Dimensions: 7x5
Utility room
- Features: Floor Covering: Concrete
- Level: Basement
- Area: 462
- Dimensions: 22x21
Heating
- Forced Air, Natural Gas
Cooling
- Ceiling Fan(s), Central Air
Appliances
- Included: Stainless Steel Appliance(s), Dishwasher, Disposal, Plumbed For Ice Maker, Microwave, Gas Oven, Range Hood, Refrigerator, Washer/Dryer Stacked, Gas Water Heater, Bar Fridge
Features
- Bar, Ceiling Fan(s), Chandelier, Custom Cabinetry, Dining/Living Room Combo, Double Vanity, Kitchen Island, Kitchen/Dining Room Combo, Open Floorplan, Pantry, Recessed Lighting, Shower, Smart Thermostat, Special Millwork, Stone Counters, Walk-In Closet(s), Walk-In Pantry, Workshop/Hobby Area
- Flooring: Ceramic Tile, Luxury Vinyl, Wood
- Basement: Partially Finished,Full,Storage Space,Sump Pump
- Number of fireplaces: 1
- Fireplace features: Living Room
Interior area
- Total structure area: 3,050
- Total interior livable area: 3,050 sqft
- Finished area above ground: 2,279
- Finished area below ground: 771
Property
Parking
- Total spaces: 2
- Parking features: Detached, Garage, Garage Door Opener, Garage Faces Rear, Storage
- Garage spaces: 2
Features
- Levels: Two
- Patio & porch: Deck, Patio
- Fencing: Back Yard,Wood
Lot
- Features: Back Yard, City Lot, Front Yard, Garden, Landscaped, Level, Near Public Transit
Details
- Parcel number: 04830301321
- Special conditions: Standard
Construction
Type & style
- Home type: SingleFamily
- Architectural style: Victorian
- Property subtype: Single Family Residence
Materials
- Brick Veneer
- Roof: Flat,Membrane
Condition
- Year built: 2017
Utilities & green energy
- Sewer: Public Sewer
- Water: Public
- Utilities for property: Cable Available, Natural Gas Available, Water Connected
Community & HOA
Community
- Subdivision: Lafayette Square
HOA
- Has HOA: No
Location
- Region: Saint Louis
Financial & listing details
- Tax assessed value: $26,895
- Annual tax amount: $7,155
- Date on market: 7/18/2025
- Cumulative days on market: 3 days
- Listing terms: Cash,Conventional
Price history
| Date | Event | Price |
|---|---|---|
| 9/2/2025 | Sold | -- |
Source:  MARIS #25048202 Report a problem MARIS #25048202 Report a problem | ||
| 7/22/2025 | Pending sale | $775,000$254/sqft |
Source: MARIS #25048202 Report a problem | ||
| 7/18/2025 | Listed for sale | $775,000+55%$254/sqft |
Source: MARIS #25048202 Report a problem | ||
| 2/1/2018 | Listing removed | $499,900$164/sqft |
Source: Diversified Real Estate Group #17008777 Report a problem | ||
| 1/31/2018 | Sold | -- |
Source: MARIS #17008777 Report a problem | ||
| 6/2/2017 | Sold | -- |
Source: Agent Provided Report a problem | ||
| 6/2/2017 | Pending sale | $499,900$164/sqft |
Source: Diversified Real Estate Group #17008777 Report a problem | ||
| 2/10/2017 | Listed for sale | $499,900+6.4%$164/sqft |
Source: Diversified Real Estate Group #17008777 Report a problem | ||
| 7/21/2016 | Listing removed | $469,900$154/sqft |
Source: Diversified Real Estate Group #16029879 Report a problem | ||
| 5/3/2016 | Listed for sale | $469,900-11.3%$154/sqft |
Source: Diversified Real Estate Group #16029879 Report a problem | ||
| 2/3/2016 | Listing removed | $529,900$174/sqft |
Source: Diversified Real Estate Group #15024322 Report a problem | ||
| 4/30/2015 | Listed for sale | $529,900$174/sqft |
Source: Diversified Real Estate Group #15024322 Report a problem | ||
| 1/17/2014 | Sold | -- |
Source: Agent Provided Report a problem | ||
Public tax history
| Year | Property taxes | Tax assessment |
|---|---|---|
| 2017 | $423 +97.8% | $5,110 +100.4% |
| 2016 | $214 | $2,550 |
| 2015 | -- | $2,550 |
| 2014 | -- | $2,550 |
Find assessor info on the county website
Neighborhood: Lafayette Square
Nearby homes
- $653,000-- bd1 ba2.2k sqft1218 Dolman St, Saint Louis, MO 63104Off Market
- $627,526-- bd2 ba2.2k sqft1218 Dolman St, Saint Louis, MO 63104Off Market
- $2,5803 bd3 ba2.2k sqft1222 Dolman St, Saint Louis, MO 63104Off Market
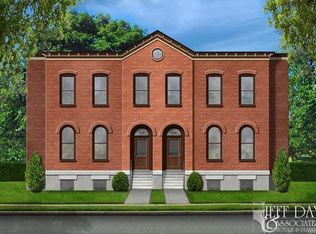
- $730,421-- bd2 ba2.2k sqft1222 Dolman St, Saint Louis, MO 63104Off Market
- $578,200-- bd1 ba2.2k sqft1222 Dolman St, Saint Louis, MO 63104Off Market
- $--3 bd3 ba2.1k sqft1216 Dolman St, Saint Louis, MO 63104Sold
- $496,8003 bd4 ba2k sqft1234 Dolman St, Saint Louis, MO 63104Off Market
- $--4 bd4 ba2.2k sqft1226 Dolman St, Saint Louis, MO 63104Sold
Nearby schools
GreatSchools rating
- 10/10Sigel Elementary Community Ed. CenterGrades: PK-6Distance: 0.8 mi
- NAEduc Therap Support At MadisonGrades: K-8Distance: 0.7 mi
- 1/10Vashon High SchoolGrades: 9-12Distance: 2.2 mi
Schools provided by the listing agent
- Elementary: Peabody Elem.
- Middle: Peabody Elem.
- High: Vashon High
Source: MARIS. This data may not be complete. We recommend contacting the local school district to confirm school assignments for this home.
- Missouri
- Saint Louis City
- Saint Louis
- 63104
- Lafayette Square
- 1218 Dolman St
Nearby cities
Nearby neighborhoods
Nearby zip codes
Other Saint Louis Topics
