**Bright 2 Bedroom + Den | Private Roof Deck | Dufferin & Dupont | $2,550**
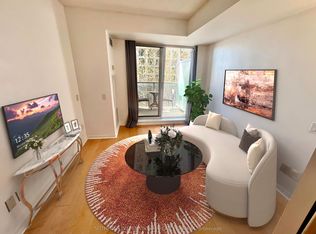
Bright, light-filled 2-bedroom apartment on the top floor of a quiet, well-maintained, rent-controlled building at Dufferin & Dupont.
This private third-floor unit has plenty of windows, a good-sized kitchen with dining space, a separate den and its own private roof deck. A portable AC unit is also included.
Great for two roommates looking to share or a couple wanting an extra room for a living area or home office.
**Apartment Features
- 2 bedrooms + separate den
- 1 full bathroom
- Private roof deck
- Bright rooms with lots of natural light
- Spacious kitchen with room for dining
- Portable AC unit included
- Pet friendly
- Private top-floor unit
- Quiet, well-maintained, rent-controlled building
- Freshly painted and fully cleaned before move-in
- Gas and water included
- Hydro and Wi-Fi extra
**Great Location
- Steps to the 29 Dufferin bus
- 7-minute walk to Dufferin Subway Station
- Close to Galleria Mall, FreshCo, gym, cafes and neighbourhood shops
**A note on the layout
There is no separate living room when both bedrooms are used as bedrooms. The second bedroom can also be used as a living room, making the space flexible for different needs.
**Rent: $2,550/month**
**Available December 1 or December 15.**
Please message to arrange a viewing.
Hydro and wifi are paid by tenant directly to supplier. Gas, water and heat are included within the rent.
Pet friendly
no smoking
Apartment for rent
Apartment
Available Tue Dec 1 2026
Cats, small dogs OK
Air conditioner, window unit
No laundry
Wall furnace
What's special
Plenty of windowsSeparate denPrivate roof deckPortable ac unit included
- 1 day |
- -- |
- -- |
Zillow last checked:
Listing updated:
Travel times

Let’s turn your rent into credit progress
Build credit history with every on-time payment and get credit for the payment you’re already making.
Facts & features
Interior
Bedrooms & bathrooms
- Bedrooms: 2
- Bathrooms: 1
- Full bathrooms: 1
Heating
- Wall Furnace
Cooling
- Air Conditioner, Window Unit
Appliances
- Included: Freezer, Oven, Refrigerator
- Laundry: Contact manager
Features
- Flooring: Hardwood
Interior area
- Total interior livable area: 900 sqft
Property
Parking
- Details: Contact manager
Features
- Patio & porch: Patio
Construction
Type & style
- Home type: Apartment
- Property subtype: Apartment
Utilities & green energy
- Utilities for property: Gas, Water
Building
Management
- Pets allowed: Yes
Community & HOA
Location
- Region: Toronto
Financial & listing details
- Lease term: 1 Year
Nearby apartments for rent


Price history
| Date | Event | Price |
|---|---|---|
| 11/4/2026 | Listed for rent | C$2,550C$3/sqft |
Source: Zillow Rentals Report a problem | ||
Neighborhood: Dovercourt
Nearby schools
GreatSchools rating
No schools nearby
We couldn't find any schools near this home.