Private, Fully Furnished Studio Apartment | All Utilities Included | Walk to Memorial Hospital
Enjoy privacy, comfort, and convenience in this charming 400-square-foot, fully furnished studio apartment, ideally located in a quiet Savannah neighborhood. Although attached to the main residence, this apartment is a completely separate living space with its own private entrances and no interior access to the main house. Situated behind a security fence, this inviting retreat offers an added sense of privacy and independence, perfect for working professionals, traveling healthcare professionals, or anyone seeking a peaceful, low-maintenance lifestyle.
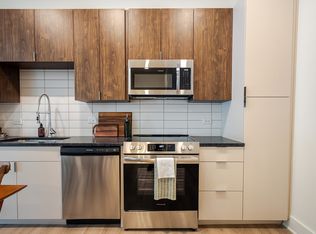
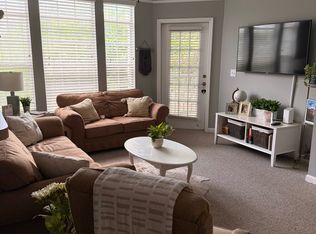
This move-in-ready studio offers everything you need for comfortable, independent living. Enjoy a full private kitchen, bathroom with a convenient step-in shower, in-unit laundry suite, television, and an individually controlled mini-split heating and cooling system. Best of all, all utilities are included in the monthly rent, eliminating separate utility bills and making budgeting simple. With no shared interior living spaces, you'll enjoy the comforts and conveniences of having a place entirely your own.
Location is another outstanding feature! The apartment is approximately a 6-minute walk to Memorial Hospital, a 3-minute walk to Community Bible Church, and just one-third of a mile from Truman Parkway, providing convenient access to shopping, dining, and destinations throughout Savannah. Whether you're beginning your career, working in healthcare, or simply looking for a quiet place to enjoy life, this private furnished studio delivers the perfect balance of comfort, convenience, and value. Contact us today to schedule your private showing!
The apartment is offered fully furnished with a minimum 60-day lease. A $300 nonrefundable cleaning fee applies. One small dog weighing under 20 pounds is welcome with an additional $350 nonrefundable pet fee. Residents are responsible for properly disposing of household trash and placing the trash container at the curb for scheduled city collection. Enjoy the simplicity of furnished, independent living with no separate utility bills.
Apartment for rent
Apartment
Available Sun Jan 10 2027
Small dogs OK
Air conditioner, wall unit
In unit laundry
Off street parking
Wall furnace
What's special
Fully furnished studio apartmentFull private kitchenPrivate entrancesIn-unit laundry suite
- 7 days |
- -- |
- -- |
Zillow last checked:
Listing updated:
Travel times
Facts & features
Interior
Bedrooms & bathrooms
- Bedrooms: 0
- Bathrooms: 1
- Full bathrooms: 1
Heating
- Wall Furnace
Cooling
- Air Conditioner, Wall Unit
Appliances
- Included: Dryer, Microwave Oven, Oven, Refrigerator, Washer
- Laundry: In Unit
Features
- Furnished: Yes
Interior area
- Total interior livable area: 410 sqft
Property
Parking
- Parking features: Off Street
- Details: Contact manager
Features
- Patio & porch: Patio
Details
- Parcel number: 2011413009
Construction
Type & style
- Home type: Apartment
- Property subtype: Apartment
Building
Management
- Pets allowed: Yes
Community & HOA
Location
- Region: Savannah
Financial & listing details
- Lease term: 6 Month
Nearby apartments for rent


Price history
| Date | Event | Price |
|---|---|---|
| 10/11/2026 | Listed for rent | $1,500$4/sqft |
Source: Zillow Rentals Report a problem | ||
| 8/28/2026 | Sold | $342,500-4.6%$835/sqft |
Source:  Hive MLS #SA339293 Report a problem Hive MLS #SA339293 Report a problem | ||
| 8/14/2026 | Pending sale | $359,000$876/sqft |
Source: Hive MLS #SA339293 Report a problem | ||
| 7/14/2026 | Contingent | $359,000$876/sqft |
Source: Hive MLS #SA339293 Report a problem | ||
| 6/22/2026 | Price change | $359,000-2.7%$876/sqft |
Source: Hive MLS #SA339293 Report a problem | ||
| 5/30/2026 | Price change | $369,000-1.6%$900/sqft |
Source: Hive MLS #SA339293 Report a problem | ||
| 5/5/2026 | Price change | $375,000-1.1%$915/sqft |
Source: Hive MLS #SA339293 Report a problem | ||
| 4/12/2026 | Listed for sale | $379,000$924/sqft |
Source: Hive MLS #SA339293 Report a problem | ||
| 3/2/2026 | Contingent | $379,000$924/sqft |
Source: Hive MLS #SA339293 Report a problem | ||
| 2/27/2026 | Price change | $379,000-4.1%$924/sqft |
Source: Hive MLS #SA339293 Report a problem | ||
| 2/5/2026 | Price change | $395,000-4.8%$963/sqft |
Source: Hive MLS #SA339293 Report a problem | ||
| 1/16/2026 | Listed for sale | $415,000-7.6%$1,012/sqft |
Source: Hive MLS #SA339293 Report a problem | ||
| 1/11/2026 | Contingent | $449,000$1,095/sqft |
Source: Hive MLS #SA339293 Report a problem | ||
| 11/26/2025 | Price change | $449,000-4.3%$1,095/sqft |
Source: Hive MLS #SA339293 Report a problem | ||
| 11/3/2025 | Price change | $469,000-2.1%$1,144/sqft |
Source: Hive MLS #SA339293 Report a problem | ||
| 9/30/2025 | Price change | $479,000-2.2%$1,168/sqft |
Source:  Hive MLS #SA339293 Report a problem Hive MLS #SA339293 Report a problem | ||
| 9/10/2025 | Listed for sale | $490,000+75.1%$1,195/sqft |
Source: Hive MLS #SA339293 Report a problem | ||
| 5/20/2021 | Sold | $279,900+3.7%$683/sqft |
Source: Hive MLS #SA244488 Report a problem | ||
| 4/19/2021 | Contingent | $269,900$658/sqft |
Source: Hive MLS #244488 Report a problem | ||
| 4/15/2021 | Listed for sale | $269,900+196.6%$658/sqft |
Source: Hive MLS #244488 Report a problem | ||
| 6/5/2020 | Sold | $91,000-20.2%$222/sqft |
Source: Public Record Report a problem | ||
| 5/20/2020 | Pending sale | $114,000$278/sqft |
Source: Scott Realty Professionals #219326 Report a problem | ||
| 3/16/2020 | Price change | $114,000-8.8%$278/sqft |
Source: Scott Realty Professionals #219326 Report a problem | ||
| 3/5/2020 | Pending sale | $125,000$305/sqft |
Source: Scott Realty Professionals #219326 Report a problem | ||
| 2/10/2020 | Listed for sale | $125,000$305/sqft |
Source: Scott Realty Professionals #219326 Report a problem | ||