Skip main navigation
Off market
  • $746,900

    1218 E Asbury Ave, Denver, CO 80210

    2beds
    3baths
    1,676sqft
    Attached Single Family
    Built in 2017
    2,040 Square Feet Lot
    $746,900 Zestimate®
    $446/sqft
    $3,367 Estimated rent

    Home value

    $746,900

    $710,000 - $784,000

    $3,367/mo

    Zestimate® history
    Loading
    Loading...

    Owner options

    List your home for rent

    $3,367/mo

    Rent Zestimate®

    Find your next renter with Zillow Rental Manager. Plus, with online applications, you can quickly screen prospective tenants – for free.

    Learn more

    $3,367/mo

    Rent Zestimate®

    Refinance and save

    $4,403/mo

    Est. payment

    Refinancing to a lower rate could help reduce your monthly payments and save thousands over the life of the loan.

    See today's rates

    $4,403/mo

    Est. payment

    Explore your selling options

    Work with a Zillow partner agent

    Leverage their expertise and Zillow's premium Showcase listings to get your home seen by more buyers.

    Get started

    List with your own agent

    Get your home in front of millions of buyers by listing it on Zillow.

    Learn how to do it

    Sell it yourself

    Take full control of how buyers see your home on Zillow by listing For Sale by Owner (FSBO).

    List your home

    What's special

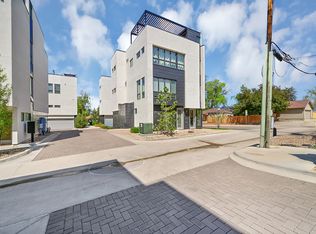
    Ultra modern minimalism is illustrated through architecture at this 3 bedroom, 2.5 bath townhome that stands tall with three stories of soaring space. As an urban new build, contemporary amenities + design were applied in every angle. The swoon-worthy pad was freshly built to summon in natural light that reflects off designer finishes, like stainless steel appliances, subway tile backsplash, glittering quartz countertops and hardwood floors. A large bank of double pane windows are intentionally placed throughout. The open floor plan seen on the main level is an ideal entertainment space complemented by an oversized rooftop patio with a sprawling view of tree canopies and mountain horizon. One bedroom is tucked on the lower level, and two additional rooms live on the upper floor wrapped with a canvas of bright white walls paired with plush carpeting. Set in scenic Platt Park with a grand selection of restaurants, bars, shops and parks that are all conveniently a quick jaunt away.

    This property is off market, which means it's not currently listed for sale or rent on Zillow. This may be different from what's available on other websites or public sources.
    Facts & features

    Interior

    Bedrooms & bathrooms
    • Bedrooms: 2
    • Bathrooms: 3
    Heating
    • Forced air, Gas
    Cooling
    • Central
    Appliances
    • Included: Dishwasher, Garbage disposal, Microwave, Range / Oven, Refrigerator
    • Laundry: W/D Hookups in Unit
    Features
    • Cable TV, Kitchen Island, Walk-In Closet(s), Double Pane Windows, Master Suite, Eating Space / Kitchen
    • Flooring: Tile, Carpet, Hardwood
    Interior area
    • Total interior livable area: 1,676 sqft

    Property

    Parking
    • Total spaces: 2
    Features
    • Exterior features: Other, Cement / Concrete
    • Has view: Yes
    • View description: Mountain
    Lot
    • Size: 2,040 Square Feet
    Details
    • Parcel number: 0526209052000
    • Zoning: PUD

    Construction

    Type & style
    • Home type: Townhouse
    • Architectural style: Urban Contemporary
    • Property subtype: Attached Single Family
    Condition
    • Year built: 2017

    Utilities & green energy

    • Sewer: Public Sewer
    • Water: Public

    Community & HOA

    Location
    • Region: Denver

    Financial & listing details

    • Price per square foot: $446/sqft
    • Tax assessed value: $861,200
    • Annual tax amount: $4,186

    Price history

    DateEventPrice
    2/27/2019Sold$635,000$379/sqft
    Source: Public Record Report a problem
    2/7/2019Pending sale$635,000$379/sqft
    Source: REDT LLC #2862302 Report a problem
    2/7/2019Listed for sale$635,000$379/sqft
    Source: REDT LLC #2862302 Report a problem

    Public tax history

    YearProperty taxesTax assessment
    2024$4,186 +11.3%$54,020 -5.6%
    2023$3,761 +3.6%$57,250 +21.1%
    2022$3,630 +30.2%$47,290 -2.8%
    2021$2,788 +2.9%$48,650 +29.5%
    2020$2,709 +78.5%$37,573 -0.7%
    2019$1,518 $37,836 +92.8%
    2018$1,518 $19,620
    Find assessor info on the county website

    Neighborhood: University

    Nearby schools

    GreatSchools rating
    Schools provided by the listing agent
    • Elementary: Asbury
    • Middle: Grant
    • High: South
    • District: Denver 1

    Source: The MLS. This data may not be complete. We recommend contacting the local school district to confirm school assignments for this home.

    Get a cash offer in 3 minutes
    Find out how much your home could sell for in as little as 3 minutes with a no-obligation cash offer.
    Estimated market value
    $746,900
    Get a cash offer in 3 minutes
    Find out how much your home could sell for in as little as 3 minutes with a no-obligation cash offer.
    Estimated market value
    $746,900