Welcome to this beautifully maintained 2-bedroom, 2.5-bathroom townhouse-style home, ideally located near all amenities and surrounded
by plenty of green space within the community. The open-concept main level features a spacious living room with an office nook, a
convenient half bath, main-level laundry and access to a private balcony with new Trex decking ideal for relaxing outdoors. The modern eat-in kitchen is equipped with appliances and offers countertop seating-perfect for both everyday living and entertaining. The upper level
offers a spacious primary bedroom complete with a walk-in closet and private en-suite bath, creating a perfect retreat at the end of the day.
An additional well-sized bedroom and full bathroom provide comfort and flexibility ideal for guests, family, or a home office. The oversized
one-car attached garage offers incredible versatility-perfect for that extra motorcycle, bicycles, outdoor gear or setting up a home gym. With
extra space for storage or hobbies, it goes beyond just parking and adds valuable functionality to your home. Enjoy modern updates
throughout this stylish home including: A/C (2018). Fresh paint, newer carpet and durable luxury vinyl flooring (2019). Kitchen cabinets
painted, Trex decking on balcony, washer and dryer (2020). New garage door opener, microwave, screen door to balcony (2021). New toilets
in both full bathrooms (2025). These townhomes can be rented.
Closed
$214,900
1218 E Chapman Ln Unit 3, Medina, OH 44256
2beds
1,465sqft
Townhouse, Condominium
Built in 2005
-- sqft lot
$224,500 Zestimate®
$147/sqft
$2,121 Estimated rent
Home value
$224,500
$193,000 - $263,000
$2,121/mo
Zestimate® history
Owner options
List your home for rent
$2,121/mo
Rent Zestimate®
Find your next renter with Zillow Rental Manager. Plus, with online applications, you can quickly screen prospective tenants – for free.
$2,121/mo
Rent Zestimate®
Refinance and save
$1,553/mo
Est. payment
Refinancing to a lower rate could help reduce your monthly payments and save thousands over the life of the loan.
$1,553/mo
Est. payment
Explore your selling options
Work with a Zillow partner agent
Leverage their expertise and Zillow's premium Showcase listings to get your home seen by more buyers.
Get startedList with your own agent
Get your home in front of millions of buyers by listing it on Zillow.
Learn how to do itSell it yourself
Take full control of how buyers see your home on Zillow by listing For Sale by Owner (FSBO).
List your homeWhat's special
Office nookCountertop seatingSpacious primary bedroomOpen-concept main levelWalk-in closetPrivate en-suite bathAdditional well-sized bedroom
Zillow last checked:
Listing updated:
Listed by:
Julie Cantley juliecantley@howardhanna.com330-352-9514,
Howard Hanna
Bought with:
Sylvia Incorvaia, 411497
EXP Realty, LLC.
Source: MLS Now,MLS#: 5129284Originating MLS: Akron Cleveland Association of REALTORS
Facts & features
Interior
Bedrooms & bathrooms
- Bedrooms: 2
- Bathrooms: 3
- Full bathrooms: 2
- 1/2 bathrooms: 1
- Main level bathrooms: 1
Primary bedroom
- Level: Third
Bedroom
- Level: Third
Bathroom
- Description: Half Bath
- Level: Second
Bathroom
- Level: Third
Bathroom
- Level: Third
Entry foyer
- Level: First
Kitchen
- Level: Second
Laundry
- Level: Second
Living room
- Level: Second
Heating
- Forced Air
Cooling
- Central Air
Appliances
- Included: Dryer, Dishwasher, Microwave, Range, Refrigerator, Washer
- Laundry: Main Level
Features
- Entrance Foyer, Eat-in Kitchen, Open Floorplan, Walk-In Closet(s)
- Has basement: No
- Has fireplace: No
Interior area
- Total structure area: 1,465
- Total interior livable area: 1,465 sqft
- Finished area above ground: 1,465
Property
Parking
- Parking features: Attached, Garage
- Attached garage spaces: 1
Features
- Levels: Three Or More
- Patio & porch: Front Porch, Balcony
- Exterior features: Balcony
- Has view: Yes
- View description: Trees/Woods
Lot
- Size: 871 Square Feet
Details
- Parcel number: 02819A04177
Construction
Type & style
- Home type: Condo
- Property subtype: Townhouse, Condominium
- Attached to another structure: Yes
Materials
- Vinyl Siding
- Roof: Asphalt
Condition
- Year built: 2005
Utilities & green energy
- Sewer: Public Sewer
- Water: Public
Community & HOA
Community
- Subdivision: Chapman Grove Village Twnhms Sub Ph 2
HOA
- Has HOA: Yes
- Services included: Maintenance Grounds, Snow Removal
- HOA fee: $94 monthly
- HOA name: Chapman Grove Townhomes
Location
- Region: Medina
Financial & listing details
- Price per square foot: $147/sqft
- Tax assessed value: $199,050
- Annual tax amount: $2,541
- Date on market: 6/8/2025
- Cumulative days on market: 4 days
- Listing agreement: Exclusive Right To Sell
- Listing terms: Cash,Conventional
Price history
| Date | Event | Price |
|---|---|---|
| 7/14/2025 | Sold | $214,900$147/sqft |
Source: MLS Now #5129284 Report a problem | ||
| 6/10/2025 | Pending sale | $214,900$147/sqft |
Source: MLS Now #5129284 Report a problem | ||
| 6/8/2025 | Listed for sale | $214,900+59.2%$147/sqft |
Source: MLS Now #5129284 Report a problem | ||
| 5/3/2019 | Sold | $135,000+9.8%$92/sqft |
Source:  MLS Now #4083099 Report a problem MLS Now #4083099 Report a problem | ||
| 5/9/2017 | Sold | $123,000-1.5%$84/sqft |
Source: Public Record Report a problem | ||
| 3/23/2017 | Pending sale | $124,900$85/sqft |
Source: CENTURY 21 DePiero & Associates, Inc. #3878583 Report a problem | ||
| 3/16/2017 | Price change | $124,900-3.8%$85/sqft |
Source: CENTURY 21 DePiero & Associates, Inc. #3878583 Report a problem | ||
| 2/20/2017 | Listed for sale | $129,900+10.6%$89/sqft |
Source: CENTURY 21 DePiero & Associates, Inc. #3878583 Report a problem | ||
| 11/26/2013 | Sold | $117,500-12.6%$80/sqft |
Source: Public Record Report a problem | ||
| 8/16/2005 | Sold | $134,500$92/sqft |
Source: Public Record Report a problem | ||
Public tax history
| Year | Property taxes | Tax assessment |
|---|---|---|
| 2025 | $2,989 +17.6% | $69,670 +36.3% |
| 2024 | $2,541 +17.5% | $51,100 |
| 2023 | $2,163 -0.8% | $51,100 |
| 2022 | $2,181 -6.8% | $51,100 +11.5% |
| 2021 | $2,340 | $45,830 |
| 2020 | $2,340 +1.8% | $45,830 |
| 2019 | $2,298 +2.1% | $45,830 +9.6% |
| 2018 | $2,251 -1.4% | $41,810 |
| 2017 | $2,283 -2.9% | $41,810 |
| 2016 | $2,350 +3.1% | $41,810 +8% |
| 2015 | $2,280 -3.4% | $38,710 |
| 2014 | $2,360 -4.9% | $38,710 |
| 2013 | $2,481 +7% | $38,710 -9.6% |
| 2012 | $2,319 | $42,830 |
Find assessor info on the county website
Neighborhood: 44256
Nearby homes
- $230,5002 bd3 ba1.4k sqft1218 E Chapman Ln #8, Medina, OH 44256Off Market
- $224,9002 bd3 ba1.4k sqft1218 E Chapman Ln #4, Medina, OH 44256Off Market
- $196,0002 bd3 ba1.4k sqft1218 E Chapman Ln #5, Medina, OH 44256Sold
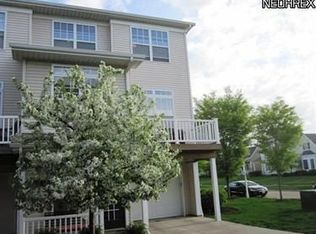
- $219,4002 bd3 ba1.4k sqft1218 E Chapman Ln UNIT 2, Medina, OH 44256Off Market

- $229,9002 bd2 ba1.4k sqft1218 E Chapman Ln #6, Medina, OH 44256Off Market
- $235,6002 bd3 ba1.4k sqft1218 E Chapman Ln #1, Medina, OH 44256Off Market
- $219,9002 bd3 ba1.4k sqft1218 E Chapman Ln #7, Medina, OH 44256Off Market
- $264,5002 bd3 ba1.4k sqft1218 Chapman Ln UNIT 8, Medina, OH 44256Off Market
Nearby schools
GreatSchools rating
- 7/10Eliza Northrop Elementary SchoolGrades: K-5Distance: 1.4 mi
- 7/10Claggett Middle SchoolGrades: 6-8Distance: 1.2 mi
- 7/10Medina High SchoolGrades: 9-12Distance: 1.4 mi
Schools provided by the listing agent
- District: Medina CSD - 5206
Source: MLS Now. This data may not be complete. We recommend contacting the local school district to confirm school assignments for this home.
Get a cash offer in 3 minutes
Find out how much your home could sell for in as little as 3 minutes with a no-obligation cash offer.
Estimated market value
$224,500
Get a cash offer in 3 minutes
Find out how much your home could sell for in as little as 3 minutes with a no-obligation cash offer.
Estimated market value
$224,500
- Ohio
- Medina County
- Medina
- 44256
- 1218 E Chapman Ln Unit 3
Nearby cities
Nearby zip codes
Other Medina Topics
