Skip main navigation
Sold for $250,000
  • $250,000

    1218 E Main St, Luray, VA 22835

    4beds
    2,024sqft
    Single Family Residence
    Built in 1923
    0.38 Acres Lot
    $258,200 Zestimate®
    $124/sqft
    $1,999 Estimated rent

    Home value

    $258,200

    Estimated sales range

    Not available

    $1,999/mo

    Zestimate® history
    Loading
    Loading...

    Owner options

    List your home for rent

    $1,999/mo

    Rent Zestimate®

    Find your next renter with Zillow Rental Manager. Plus, with online applications, you can quickly screen prospective tenants – for free.

    Learn more

    $1,999/mo

    Rent Zestimate®

    Refinance and save

    $1,197/mo

    Est. payment

    Refinancing to a lower rate could help reduce your monthly payments and save thousands over the life of the loan.

    See today's rates

    $1,197/mo

    Est. payment

    Explore your selling options

    Work with a Zillow partner agent

    Leverage their expertise and Zillow's premium Showcase listings to get your home seen by more buyers.

    Get started

    List with your own agent

    Get your home in front of millions of buyers by listing it on Zillow.

    Learn how to do it

    Sell it yourself

    Take full control of how buyers see your home on Zillow by listing For Sale by Owner (FSBO).

    List your home

    What's special

    Mountainous viewsFormal dining areaDedicated office spaceSpacious open kitchenExpansive corner outdoor spaceEnsuite bathroom
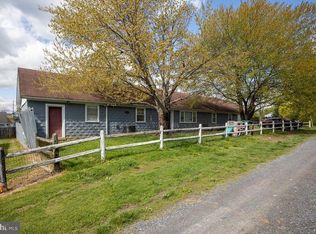
    MOTIVATED SELLER! BRING YOUR OFFERS! Charming 4-Bedroom Farmhouse with Mountain Views at 1218 E Main St, Luray Nestled in the heart of Luray, this beautiful farmhouse offers breathtaking mountainous views and an inviting blend of classic charm and modern amenities. The main level features a spacious, open kitchen perfect for gatherings, a formal dining area, a dedicated office space. and a primary suite with dual closets and an ensuite bathroom for added comfort. A second full bathroom is also conveniently located on the first floor. Upstairs, you'll find 3 large bedrooms with generous closet space. Step outside to enjoy the expansive corner outdoor space, complete with a 40x40 heated workshop featuring separate electric service, ideal for projects or storage. A large wooden shed adds even more versatility to this property, making it perfect for anyone in need of additional space. Whether you're seeking tranquility or a place to entertain, this farmhouse offers it all.

    Zillow last checked:

    Listing updated:

    Listed by:

    Sarah Carper 540-325-0205,

    Preslee Real Estate

    Bought with:

    Carl Fischer

    All The Best Real Estate Inc

    Source: Bright MLS,MLS#: VAPA2003984MLS Logo

    Facts & features

    Interior

    Bedrooms & bathrooms
    • Bedrooms: 4
    • Bathrooms: 2
    • Full bathrooms: 2
    • Main level bathrooms: 2
    • Main level bedrooms: 1
    Primary bedroom
    • Features: Flooring - Carpet, Walk-In Closet(s)
    • Level: Upper
    Bedroom 2
    • Features: Flooring - Carpet
    • Level: Upper
    Bedroom 3
    • Features: Flooring - Carpet
    • Level: Upper
    Bedroom 4
    • Features: Flooring - Carpet
    • Level: Upper
    Primary bathroom
    • Level: Upper
    Other
    • Level: Main
    Kitchen
    • Features: Flooring - Luxury Vinyl Plank, Kitchen - Electric Cooking, Pantry
    • Level: Main
    Laundry
    • Level: Main
    Living room
    • Features: Flooring - Luxury Vinyl Plank
    • Level: Main
    Office
    • Features: Flooring - Carpet
    • Level: Main
    Heating
    • Heat Pump, Electric
    Cooling
    • Central Air, Heat Pump, Electric
    Appliances
    • Included: Refrigerator, Dishwasher, Double Oven, Oven/Range - Electric, Microwave, Dryer, Washer, Electric Water Heater
    • Laundry: Main Level, Laundry Room
    Features
    • Attic, Ceiling Fan(s), Dining Area, Floor Plan - Traditional, Pantry, Primary Bath(s), Soaking Tub, Bathroom - Tub Shower, Walk-In Closet(s), Dry Wall
    • Flooring: Vinyl, Luxury Vinyl, Ceramic Tile, Carpet
    • Basement: Unfinished
    • Has fireplace: No
    Interior area
    • Total structure area: 2,840
    • Total interior livable area: 2,024 sqft
    • Finished area above ground: 2,024
    • Finished area below ground: 0

    Property

    Parking
    • Total spaces: 2
    • Parking features: Gravel, Driveway
    • Uncovered spaces: 2
    Accessibility
    • Accessibility features: None
    Features
    • Levels: Two
    • Stories: 2
    • Patio & porch: Porch
    • Exterior features: Lighting
    • Pool features: None
    • Has view: Yes
    • View description: Street, Mountain(s)
    • Frontage type: Road Frontage
    Lot
    • Size: 0.38 Acres
    • Features: Mountainous, Level, SideYard(s), Corner Lot/Unit
    Details
    • Additional structures: Above Grade, Below Grade, Outbuilding
    • Additional parcels included: Inst #032382 Nunn Addition Also Map 86a Inst#112564 Inst#12618 Inst#212784
    • Parcel number: 42A510 2
    • Zoning: B1
    • Special conditions: Standard

    Construction

    Type & style
    • Home type: SingleFamily
    • Architectural style: Farmhouse/National Folk
    • Property subtype: Single Family Residence
    Materials
    • Vinyl Siding
    • Foundation: Block, Stone
    • Roof: Metal,Architectural Shingle
    Condition
    • New construction: No
    • Year built: 1923

    Utilities & green energy

    • Electric: 200+ Amp Service
    • Sewer: Public Sewer
    • Water: Public

    Community & neighborhood

    Location
    • Region: Luray
    • Subdivision: None Available

    Other

    Other facts
    • Listing agreement: Exclusive Right To Sell
    • Listing terms: Cash,Conventional,FHA,USDA Loan,VA Loan,VHDA
    • Ownership: Fee Simple
    • Road surface type: Paved

    Price history

    DateEventPrice
    5/14/2025Sold$250,000-3.8%$124/sqft
    Source: Bright MLS #VAPA2003984 Report a problem
    3/21/2025Contingent$260,000$128/sqft
    Source: Bright MLS #VAPA2003984 Report a problem
    3/13/2025Listed for sale$260,000$128/sqft
    Source: Bright MLS #VAPA2003984 Report a problem
    3/8/2025Contingent$260,000$128/sqft
    Source: Bright MLS #VAPA2003984 Report a problem
    3/7/2025Price change$260,000-3.7%$128/sqft
    Source: Bright MLS #VAPA2003984 Report a problem
    2/12/2025Price change$270,000-5.3%$133/sqft
    Source: Bright MLS #VAPA2003984 Report a problem
    1/25/2025Listed for sale$285,000$141/sqft
    Source: Bright MLS #VAPA2003984 Report a problem
    1/23/2025Contingent$285,000$141/sqft
    Source: Bright MLS #VAPA2003984 Report a problem
    1/20/2025Price change$285,000-4.4%$141/sqft
    Source: Bright MLS #VAPA2003984 Report a problem
    10/17/2024Price change$298,000-2.3%$147/sqft
    Source: Bright MLS #VAPA2003984 Report a problem
    9/20/2024Price change$305,000-3.2%$151/sqft
    Source: Bright MLS #VAPA2003984 Report a problem
    9/6/2024Listed for sale$315,000+31.3%$156/sqft
    Source: Bright MLS #VAPA2003984 Report a problem
    8/17/2021Sold$240,000$119/sqft
    Source: Bright MLS #VAPA106308 Report a problem
    6/21/2021Pending sale$240,000$119/sqft
    Source: CAAR #618796 Report a problem
    6/16/2021Listed for sale$240,000$119/sqft
    Source: CAAR #618796 Report a problem
    6/16/2021Contingent$240,000$119/sqft
    Source: Bright MLS #VAPA106308 Report a problem
    6/5/2021Listed for sale$240,000+182.4%$119/sqft
    Source: Bright MLS #VAPA106308 Report a problem
    3/19/2012Sold$85,000$42/sqft
    Source: Agent Provided Report a problem

    Public tax history

    YearProperty taxesTax assessment
    2024$1,542 $211,300
    2023$1,542 $211,300
    2022$1,542 $211,300
    2021$1,542 $211,300
    2020$1,542 +19.2%$211,300 +18.9%
    2019$1,294 $177,700 +0.3%
    2018$1,294 +10.6%$177,200
    2017$1,170 $177,200
    2016$1,170 $177,200 +16%
    2015$1,170 +19.7%$152,700
    2014$977 $152,700
    2013-- $152,700
    2012-- $152,700
    2011-- $152,700 -0.7%
    2010-- $153,800
    2009-- $153,800
    2007-- $153,800 +15.7%
    2006-- $132,900 +41.5%
    2005-- $93,900 +7.6%
    2004-- $87,300
    2003-- $87,300 +22.4%
    2002-- $71,300
    2001-- $71,300

    Find assessor info on the county website

    Neighborhood: 22835

    Nearby schools

    GreatSchools rating
    Schools provided by the listing agent
    • District: Page County Public Schools

    Source: Bright MLS. This data may not be complete. We recommend contacting the local school district to confirm school assignments for this home.

    Get pre-qualified for a loan
    At Zillow Home Loans, we can pre-qualify you in as little as 5 minutes with no impact to your credit score.

    An equal housing lender. NMLS #10287.

    Sell for more on Zillow
    Get a Zillow Showcase℠ listing at no additional cost and you could sell for .
    $258,200
    2% more
    +$5,164
    With Zillow Showcase(estimated)
    $263,364