Skip main navigation
Pending inspection
  • Listed by: Real Broker LLC • Sandra Noll
    $585,000

    1218 E Marine View Drive, Everett, WA 98201

    3beds
    1,346sqft
    : 
    Loading
    Get pre-qualified
    Single Family Residence
    Built in 1905
    6,534 Square Feet Lot
    $581,800 Zestimate®
    $435/sqft
    $-- HOA

    What's special

    Spacious kitchenExposed beamsOriginal hardwood floorsNew bedroom baseboard heatersBrand-new trex deckCozy sitting areaExpansive side yard
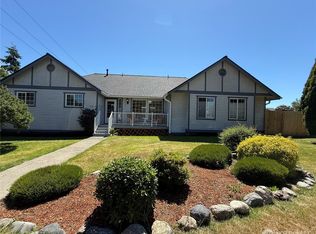
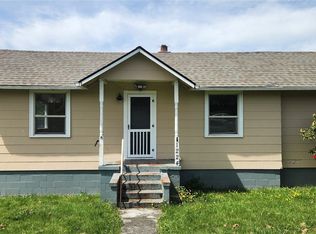
    Welcome to this beautifully updated craftsman-style home combining timeless historic charm w/modern peace of mind! The beautiful gardens greet you as you meander up the stone pavers to the front steps & a stunning stained-glass front door. Inside you are invited into a main level featuring original hardwood floors, gorgeous millwork & exposed beams. The open-concept layout flows effortlessly from the cozy sitting area & living room into a dining space w/a custom wood bartop, perfect for entertaining! Off the sitting area is bedroom #2. The spacious kitchen is perfect for aspiring chefs & overlooks the main living spaces & sits adjacent to the primary bedroom & full bath. Beyond the kitchen is the enclosed porch w/laundry room & half bath. Upstairs, a massive 3rd bedroom offers excellent privacy. For hobbies, trades or fun toys, the detached 936-sqft garage w/alley access, features a dedicated shop area & room for two cars. Step outside to a brand-new Trex deck overlooking a flat, fully fenced backyard & an expansive side yard! Every major capital expense has been recently updated, including a 50-year roof w/transferrable warranty (2025), a tankless water heater (2025), updated electrical meter & panels in the home & garage (2026), mini-split to keep you toasty on those cool days & cool on those toasty days!(2026) New bedroom baseboard heaters (2026), fresh interior/exterior paint (2026). Move right in & enjoy, worryfree! Less than 15min to downtown Everett & the waterfront!
    18 days
    |
    2,349
    |
    234
    |

    Likely to sell faster than

    Zillow last checked:

    Listing updated:

    Listed by:

    Sandra Noll,

    Real Broker LLC

    Source: NWMLS as distributed by MLS GRID,MLS#: 2546811MLS Logo

      Facts & features

      Interior

      Bedrooms & bathrooms
      • Bedrooms: 3
      • Bathrooms: 2
      • Full bathrooms: 1
      • 1/2 bathrooms: 1
      • Main level bathrooms: 2
      • Main level bedrooms: 2
      Primary bedroom
      • Level: Main
      Bedroom
      • Level: Second
      Bedroom
      • Level: Main
      Bathroom full
      • Level: Main
      Other
      • Level: Main
      Other
      • Level: Main
      Dining room
      • Level: Main
      Entry hall
      • Level: Main
      Kitchen with eating space
      • Level: Main
      Living room
      • Level: Main
      Utility room
      • Level: Main
      Heating
      • Baseboard, Ductless, Electric, Natural Gas
      Cooling
      • Ductless
      Appliances
      • Included: Disposal, Dryer, Refrigerator, Stove(s)/Range(s), Tankless Water Heater, Washer, Dryer(s), Garbage Disposal, Refrigerator(s), Washer(s), Water Heater: Gas-Tankless Water Heater, Water Heater Location: Side of the home
      Features
      • Dining Room
      • Flooring: Ceramic Tile, Hardwood
      • Basement: None
      • Has fireplace: No
      Interior area
      • Total structure area: 1,346
      • Total interior livable area: 1,346 sqft
      Video & virtual tour

      Property

      Parking
      • Total spaces: 2
      • Parking features: Detached Garage
      • Has garage: Yes
      • Covered spaces: 2
      Features
      • Levels: One and One Half
      • Stories: 1
      • Entry location: Main
      • Patio & porch: Dining Room, Walk-In Closet(s), Water Heater
      Lot
      • Size: 6,534 Square Feet
      • Features: Curbs, Paved, Sidewalk, Cable TV, Deck, Fenced-Fully, High Speed Internet
      • Topography: Level
      • Residential vegetation: Fruit Trees, Garden Space
      Details
      • Parcel number: 00438723000301
      • Special conditions: Standard

      Construction

      Type & style
      • Home type: SingleFamily
      • Architectural style: Craftsman,1 1/2 Story
      • Property subtype: Single Family Residence
      Materials
      • Wood Siding
      • Foundation: Block
      • Roof: Composition
      Condition
      • Good
      • Year built: 1905

      Utilities & green energy

      • Electric: Company: Snohomish County PUD
      • Sewer: Sewer Connected, Company: City of Everett
      • Water: Public, Company: City of Everett

      Community & HOA

      Community
      • Subdivision: North Everett
      Location
      • Region: Everett

      Financial & listing details

      • Price per square foot: $435/sqft
      • Tax assessed value: $388,500
      • Annual tax amount: $3,661
      • Date on market: 6/26/2026
      • Cumulative days on market: 20 days
      • Listing terms: Conventional,FHA,VA Loan
      • Inclusions: Dryer(s), Garbage Disposal, Refrigerator(s), Stove(s)/Range(s), Washer(s)

        Estimated market value

        $581,800

        $553,000 - $611,000

        $2,671/mo

        Price history

        DateEventPrice
        7/11/2026Pending sale$585,000$435/sqft
        Source: NWMLS as distributed by MLS GRID #2546811 Report a problem
        6/27/2026Listed for sale$585,000+396.2%$435/sqft
        Source: NWMLS as distributed by MLS GRID #2546811 Report a problem
        7/17/1998Sold$117,900$88/sqft
        Source: Public Record Report a problem

        Public tax history

        YearProperty taxesTax assessment
        2024$3,387 +13.4%$388,500 +11.7%
        2023$2,988 -8.4%$347,900 -12.4%
        2022$3,262 +22%$397,200 +36%
        2021$2,673 +6.4%$292,000 +15.5%
        2020$2,512 -6.9%$252,900 +5.2%
        2019$2,697 $240,300 +5.7%
        2018-- $227,300 +26.3%
        2017$2,507 +35.5%$179,900 +2.5%
        2016$1,850 $175,500 +17.1%
        2015$1,850 +8.2%$149,900 +22.7%
        2013$1,709 $122,200
        2012-- --
        2011-- --
        2010-- --
        2009-- --
        2008-- --
        2007-- --
        2002-- --
        2001$1,564 -0.6%$100,700
        2000$1,574 $100,700
        Find assessor info on the county website

        Monthly payment

        Est. payment

        Payment breakdown

        Explore the cost of this home by adjusting the details. Changes won't be saved.
        All calculations are estimates and provided by Zillow, Inc. for informational purposes only. Actual amounts may vary.
        HOA fees may include property taxes on listings classified as Co-Ops. Contact the listing agent and/or owner for fee details.
        Mortgage interest rates are dependent on a number of factors, including credit score, down payment, and repayment length. Interest rate data provided by Zillow Group Marketplace, Inc. as of 1/1/1970 from various mortgage lenders with which we have lead or other similar arrangements; the Estimated Payment is an average of those rates.
        See how much you could borrow to make a competitive offer.

        Climate risks

        Neighborhood: Delta

        Getting around

        55 / 100
        Somewhat Walkable
        40 / 100
        Some Transit
        63 / 100
        Bikeable

        Nearby schools

        GreatSchools rating
        Schools provided by the listing agent
        • Elementary: Hawthorne Elem
        • Middle: North Mid
        • High: Everett High

        Source: NWMLS as distributed by MLS GRID. This data may not be complete. We recommend contacting the local school district to confirm school assignments for this home.

        A local agent can set up tours, give advice and negotiate with sellers.

        Browse local experts

        Similar homes