Adorable 2/1 Bungalow in Friendly Hampton Terrace, Seminole Heights Tampa. If you long for simplicity and function as well as thoughtful design, come for a visit! This freshly painted, warm and cozy historic home is cute as a button and has been lovingly maintained while retaining many original features harkening to a bygone era. Imagine pulling up to your home and into the picture-perfect porte-cochere, providing shade and cover during any weather Florida can muster. Don't worry, there's also a new AC system to keep you cool! As you enter here, up the porch steps and through the side door; you'll feel immediately welcomed by the original hardwood floors and built-in wood cabinetry adorning the formal dining area. The adjoining living room is just as lovely and features its own gem: a wood burning, brick fireplace centered among large, wood framed windows. Take a peek from the living room to your ample front porch and think about taking a moment's breath on your porch swing every evening, a hot tea or cold brew in hand. From here, you can greet neighbors as they take their daily strolls or rides and savor a cheery chat with friends or a a peaceful moment alone. Follow the framed hallway entry to the naturally well-lit bedrooms complete with original windows and low-maintenance wooden floors. Next, take a look at the full bathroom where traditional features meet modern convenience: a pedestal sink, subway tile with sea foam green accents surrounding the tub and a cottage-sized shower window for ventilation and sunlight. Built-in shower and bathroom shelving provide quick access to your fresh towels and favorite self care products. Head to the easy-care kitchen containing all the stainless steel appliances you can't live without as well as tile flooring and granite countertops, both made for quick clean-up. Connected to the kitchen, you'll find the indoor laundry room (washer and dryer included!) with plenty of space for a reading nook, quiet seating area with lots of plants or additional storage overlooking the back deck and Florida-friendly yard. Want to sit outside but desire a bit of privacy? No problem! You can enjoy the sunshine and breeze on the back deck or in your spacious, fully fenced back yard. All that's missing is a fire pit and you! And did you know Hampton Terrace falls within the legal Accessory Dwelling Unit (ADU) boundary? It's true! That means that with some careful research and design, you can convert or expand the existing storage shed to accommodate an in-law or family member suite. Of course, this shed would also be ideal for your bikes, lawn care equipment, holiday decorations, an artist studio or she-shed getaway! This cozy house packs in all the best of a charming historic home with the ease of modern conveniences. And if you enjoy friendly neighbors, local breweries, great food, oak-lined streets and walkable parks along the Hillsborough River, you can't go wrong! Add to that this beautiful bungalow's proximity to Downtown Tampa, Armature Works, The Riverwalk, the University of South Florida and local attractions like the Tampa Zoo and Busch Gardens, you'll always have a fun event to attend! Schedule a visit and experience one of the most loved neighborhoods in Tampa for yourself. The front porch swing beckons!
Sold for $349,000
$349,000
1218 E POWHATAN AVENUE, TAMPA, FL 33604
2beds
976sqft
Single Family Residence
Built in 1925
6,600 Square Feet Lot
$343,700 Zestimate®
$358/sqft
$2,171 Estimated rent
Home value
$343,700
$316,000 - $371,000
$2,171/mo
Zestimate® history
Owner options
List your home for rent
$2,171/mo
Rent Zestimate®
Find your next renter with Zillow Rental Manager. Plus, with online applications, you can quickly screen prospective tenants – for free.
$2,171/mo
Rent Zestimate®
Refinance and save
$2,410/mo
Est. payment
Refinancing to a lower rate could help reduce your monthly payments and save thousands over the life of the loan.
$2,410/mo
Est. payment
Explore your selling options
Work with a Zillow partner agent
Leverage their expertise and Zillow's premium Showcase listings to get your home seen by more buyers.
Get startedList with your own agent
Get your home in front of millions of buyers by listing it on Zillow.
Learn how to do itSell it yourself
Take full control of how buyers see your home on Zillow by listing For Sale by Owner (FSBO).
List your homeWhat's special
Granite countertopsBack deckIndoor laundry roomAmple front porchFront porch swingOriginal windowsWood burning brick fireplace
Zillow last checked:
Listing updated:
Listed by:
Luisella De Angelis 813-906-9262,
FUTURE HOME REALTY INC 813-855-4982
Bought with:
Carey Lewis, 3308993
PINEYWOODS REALTY LLC
Brian Frey, 3344207
PINEYWOODS REALTY LLC
Source: Stellar MLS,MLS#: TB8428681 Originating MLS: Suncoast Tampa
Originating MLS: Suncoast Tampa
Facts & features
Interior
Bedrooms & bathrooms
- Bedrooms: 2
- Bathrooms: 1
- Full bathrooms: 1
Rooms
- Room types: Dining Room, Living Room, Utility Room
Primary bedroom
- Features: Built-in Closet
- Level: First
- Area: 100 Square Feet
- Dimensions: 10x10
Bedroom 2
- Features: Built-in Closet
- Level: First
- Area: 100 Square Feet
- Dimensions: 10x10
Bathroom 1
- Features: Built-In Shelving
- Level: First
- Area: 40 Square Feet
- Dimensions: 5x8
Balcony porch lanai
- Level: First
- Area: 133 Square Feet
- Dimensions: 7x19
Balcony porch lanai
- Level: First
- Area: 224 Square Feet
- Dimensions: 8x28
Dining room
- Features: Built-In Shelving
- Level: First
- Area: 100 Square Feet
- Dimensions: 10x10
Kitchen
- Features: Granite Counters
- Level: First
- Area: 196 Square Feet
- Dimensions: 7x28
Laundry
- Level: First
- Area: 120 Square Feet
- Dimensions: 10x12
Living room
- Features: Ceiling Fan(s)
- Level: First
- Area: 196 Square Feet
- Dimensions: 14x14
Workshop
- Level: First
- Area: 216 Square Feet
- Dimensions: 12x18
Heating
- Central, Electric, Heat Pump
Cooling
- Central Air
Appliances
- Included: Dishwasher, Disposal, Dryer, Electric Water Heater, Microwave, Range, Refrigerator, Washer
- Laundry: Inside, Laundry Room
Features
- Built-in Features, Ceiling Fan(s), High Ceilings, Primary Bedroom Main Floor, Stone Counters
- Flooring: Tile, Hardwood
- Doors: Sliding Doors
- Windows: Wood Frames, Window Treatments
- Has fireplace: Yes
- Fireplace features: Living Room, Wood Burning
Interior area
- Total structure area: 1,619
- Total interior livable area: 976 sqft
Property
Parking
- Total spaces: 1
- Parking features: Covered, Driveway
- Carport spaces: 1
- Has uncovered spaces: Yes
Features
- Levels: One
- Stories: 1
- Patio & porch: Covered, Front Porch, Rear Porch, Side Porch
- Exterior features: Garden, Lighting, Storage
- Fencing: Fenced
Lot
- Size: 6,600 Square Feet
- Dimensions: 50 x 132
- Features: City Lot, Level, Near Public Transit
- Residential vegetation: Trees/Landscaped
Details
- Additional structures: Storage
- Parcel number: A3128194KC00000900025.0
- Zoning: SH-RS
- Special conditions: None
Construction
Type & style
- Home type: SingleFamily
- Architectural style: Bungalow
- Property subtype: Single Family Residence
Materials
- Wood Frame, Wood Siding
- Foundation: Crawlspace
- Roof: Shingle
Condition
- Completed
- New construction: No
- Year built: 1925
Utilities & green energy
- Sewer: Public Sewer
- Water: Public
- Utilities for property: Electricity Connected, Public, Sewer Connected, Street Lights, Water Connected
Community & HOA
Community
- Pet fee: $0 monthly
- Subdivision: HAMPTON TERRACE
HOA
- Has HOA: No
Location
- Region: Tampa
Financial & listing details
- Price per square foot: $358/sqft
- Tax assessed value: $289,266
- Annual tax amount: $5,371
- Date on market: 9/17/2025
- Cumulative days on market: 5 days
- Listing terms: Cash,Conventional,FHA,VA Loan
- Ownership: Fee Simple
- Total actual rent: 0
- Electric utility on property: Yes
- Road surface type: Paved, Asphalt
Price history
| Date | Event | Price |
|---|---|---|
| 10/20/2025 | Sold | $349,000+2.9%$358/sqft |
Source:  Stellar MLS #TB8428681 Report a problem Stellar MLS #TB8428681 Report a problem | ||
| 9/22/2025 | Pending sale | $339,000$347/sqft |
Source: Stellar MLS #TB8428681 Report a problem | ||
| 9/18/2025 | Listed for sale | $339,000+104.8%$347/sqft |
Source: Stellar MLS #TB8428681 Report a problem | ||
| 3/27/2015 | Sold | $165,500+172.7%$170/sqft |
Source: Stellar MLS #T2743282 Report a problem | ||
| 7/7/2014 | Sold | $60,700-9.4%$62/sqft |
Source: Public Record Report a problem | ||
| 2/17/1999 | Sold | $67,000$69/sqft |
Source: Public Record Report a problem | ||
Public tax history
| Year | Property taxes | Tax assessment |
|---|---|---|
| 2025 | $5,911 +10.1% | $289,266 +9% |
| 2024 | $5,371 +8.1% | $265,374 +10% |
| 2023 | $4,967 +5.4% | $241,249 +10% |
| 2022 | $4,712 +13.3% | $219,317 +10% |
| 2021 | $4,159 +10.5% | $199,379 +10% |
| 2020 | $3,762 +44.3% | $181,254 +10% |
| 2019 | $2,607 | $164,838 -1.4% |
| 2018 | $2,607 -3% | $167,201 -2.6% |
| 2017 | $2,687 +1.9% | $171,677 +7% |
| 2016 | $2,638 +3.3% | $160,394 +74.1% |
| 2015 | $2,554 +47% | $92,114 +6.6% |
| 2014 | $1,737 | $86,426 +21.1% |
| 2013 | $1,737 +172.1% | $71,365 +22.9% |
| 2012 | $638 -2.6% | $58,087 -3.3% |
| 2011 | $655 -0.1% | $60,087 -1.5% |
| 2010 | $656 -10.5% | $61,020 -13.5% |
| 2009 | $733 -0.5% | $70,503 +0.1% |
| 2008 | $737 -23.7% | $70,433 +3% |
| 2007 | $965 -4.8% | $68,382 +2.5% |
| 2006 | $1,014 +1.7% | $66,714 +3% |
| 2005 | $996 | $64,771 +3% |
| 2004 | -- | $62,884 +1.9% |
| 2003 | -- | $61,711 +2.4% |
| 2002 | -- | $60,265 +1.6% |
| 2001 | -- | $59,316 +3% |
| 2000 | $831 | $57,588 |
Find assessor info on the county website
Neighborhood: Hampton Terrace
Nearby homes
- $462,3003 bd2 ba1.2k sqft1216 E Powhatan Ave, Tampa, FL 33604Off Market

- $488,0003 bd2 ba1.5k sqft1220 E Powhatan Ave, Tampa, FL 33604Off Market

- $415,0003 bd2 ba1.5k sqft1222 E Powhatan Ave, Tampa, FL 33604Sold
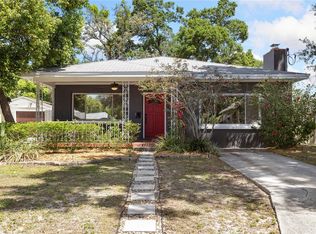
- $404,2003 bd2 ba1.1k sqft1214 E Powhatan Ave, Tampa, FL 33604Off Market

- $--6,600 Square Feet1225 Powhatan, Tampa, FL 33604Off Market
- $3,1503 bd2 ba1.2k sqft1224 E Powhatan Ave, Tampa, FL 33604For Rent
- $311,4003 bd1 ba1.3k sqft1219 E Henry Ave, Tampa, FL 33604Off Market
- $317,5003 bd2 ba1.6k sqft1212 E Powhatan Ave, Tampa, FL 33604Off Market
Nearby schools
GreatSchools rating
- 3/10Foster Elementary SchoolGrades: PK-5Distance: 0.9 mi
- 3/10Sligh Middle SchoolGrades: 6-8Distance: 1 mi
- 4/10Middleton High SchoolGrades: 9-12Distance: 1 mi
Schools provided by the listing agent
- Elementary: Foster-HB
- Middle: Sligh-HB
- High: Middleton-HB
Source: Stellar MLS. This data may not be complete. We recommend contacting the local school district to confirm school assignments for this home.
Get a cash offer in 3 minutes
Find out how much your home could sell for in as little as 3 minutes with a no-obligation cash offer.
Estimated market value
$343,700
Get a cash offer in 3 minutes
Find out how much your home could sell for in as little as 3 minutes with a no-obligation cash offer.
Estimated market value
$343,700
- Florida
- Hillsborough County
- Tampa
- 33604
- Hampton Terrace
- 1218 E POWHATAN AVENUE
Nearby cities
Nearby neighborhoods
Nearby zip codes
Other Tampa Topics
