Introducing The Gentry Plan by Winchester Homebuilders in Elias Station, Thomson's newest and most exciting neighborhood. A thoughtfully designed 4-bedroom, 2.5-bathroom home built for comfort, efficiency, and modern living.
This open-concept floor plan features a spacious kitchen with stained cabinetry, granite countertops, tile backsplash, and stainless steel appliances, all seamlessly flowing into the great room, perfect for entertaining and everyday living. The foyer showcases beautiful hardwood flooring, creating a warm and inviting first impression.
Upstairs, you'll find the owner's suite along with three additional bedrooms, offering privacy and functionality for families or guests. The owner's bath includes dual his-and-her sinks and a large walk-in closet, providing both convenience and ample storage space.
Enjoy outdoor living with a covered back porch, ideal for relaxing or hosting gatherings. The home also includes a dedicated electrical circuit in the garage for a refrigerator or freezer, adding extra practicality.
Built with EarthCents energy-efficient construction and equipped with radiant barrier roof decking, this home is designed to help reduce energy costs while enhancing year-round comfort.
If you're searching for a like-new home in Thomson, GA with modern finishes, energy efficiency, and a functional layout, The Gentry Plan in Elias Station is the perfect place to call home. Schedule your showing today!
For sale
$285,000
1218 Elias Station, Thomson, GA 30824
4beds
1,950sqft
Single Family Residence
Built in 2021
0.61 Acres Lot
$281,000 Zestimate®
$146/sqft
$21/mo HOA
What's special
Open-concept floor planStainless steel appliancesRadiant barrier roof deckingLarge walk-in closetTile backsplashGranite countertopsSpacious kitchen
- 81 days |
- 308 |
- 29 |
Zillow last checked:
Listing updated:
Listed by:
Daniel T Ijigbamigbe 785-317-5752,
Keller Williams Realty Augusta Partners
Source: Hive MLS,MLS#: 98257121 Originating MLS: REALTORS® of Greater Augusta
Originating MLS: REALTORS® of Greater AugustaFacts & features
Interior
Bedrooms & bathrooms
- Bedrooms: 4
- Bathrooms: 3
- Full bathrooms: 2
- 1/2 bathrooms: 1
Rooms
- Room types: Laundry, Dining Room, Living Room, Bedroom 4, Bedroom 3, Bedroom 2, Master Bedroom
Primary bedroom
- Level: Upper
- Dimensions: 13 x 13
Bedroom 2
- Level: Upper
- Dimensions: 12 x 10
Bedroom 3
- Level: Upper
- Dimensions: 9 x 11
Bedroom 4
- Level: Upper
- Dimensions: 11 x 10
Dining room
- Level: Main
- Dimensions: 14 x 13
Kitchen
- Level: Main
- Dimensions: 10 x 13
Laundry
- Description: None
- Level: Upper
- Dimensions: 7 x 2
Living room
- Level: Main
- Dimensions: 13 x 12
Heating
- Electric, Heat Pump
Cooling
- Central Air
Appliances
- Included: Vented Exhaust Fan, Range, Disposal, Dishwasher
Features
- Walk-in Closet(s), Entrance Foyer, Pantry, Blinds/Shades, Eat-in Kitchen, Walk-In Closet(s)
- Flooring: Carpet, Hardwood
- Doors: Thermal Doors
- Windows: Thermal Windows
- Basement: None
- Attic: Pull Down Stairs
Interior area
- Total structure area: 1,950
- Total interior livable area: 1,950 sqft
Property
Parking
- Total spaces: 2
- Parking features: Attached, Concrete, Garage
- Has attached garage: Yes
Features
- Levels: Two
- Patio & porch: Covered, Front Porch, Rear Porch
- Exterior features: Thermal Doors
Lot
- Size: 0.61 Acres
- Dimensions: .61
- Features: Landscaped, Sprinklers in Front, Sprinklers in Rear
Details
- Parcel number: 0051f058
- Special conditions: Standard
Construction
Type & style
- Home type: SingleFamily
- Property subtype: Single Family Residence
Materials
- Fiber Cement
- Foundation: Slab
- Roof: Composition
Condition
- New construction: No
- Year built: 2021
Utilities & green energy
- Sewer: Public Sewer
- Water: Public
Community & HOA
Community
- Security: Smoke Detector(s)
- Subdivision: Elias Station
HOA
- Has HOA: Yes
- Amenities included: Sidewalks, Street Lights
- HOA fee: $250 annually
Location
- Region: Thomson
Financial & listing details
- Price per square foot: $146/sqft
- Tax assessed value: $303,661
- Annual tax amount: $2,936
- Date on market: 5/4/2026
- Cumulative days on market: 81 days
- Listing agreement: Exclusive Right To Sell
- Listing terms: Cash,Conventional,FHA,USDA Loan,VA Loan
Estimated market value
$281,000
$267,000 - $295,000
$2,172/mo
Price history
| Date | Event | Price |
|---|---|---|
| 5/11/2026 | Listed for sale | $285,000$146/sqft |
Source:  Hive MLS #98257121 Report a problem Hive MLS #98257121 Report a problem | ||
| 5/11/2026 | Listing removed | $285,000$146/sqft |
Source: Hive MLS #555404 Report a problem | ||
| 5/4/2026 | Listed for sale | $285,000+41.1%$146/sqft |
Source: Hive MLS #555404 Report a problem | ||
| 3/10/2026 | Sold | $202,000-9.9%$104/sqft |
Source: Public Record Report a problem | ||
| 5/28/2021 | Sold | $224,210$115/sqft |
Source: Hive MLS #98146317 Report a problem | ||
| 3/7/2021 | Pending sale | $224,210$115/sqft |
Source:  REALTORS® of Greater Augusta #465344 Report a problem REALTORS® of Greater Augusta #465344 Report a problem | ||
| 2/1/2021 | Listed for sale | $224,210+490%$115/sqft |
Source: REALTORS® of Greater Augusta #465344 Report a problem | ||
| 12/17/2020 | Sold | $38,000$19/sqft |
Source: Public Record Report a problem | ||
Public tax history
| Year | Property taxes | Tax assessment |
|---|---|---|
| 2025 | $2,936 +7.3% | $121,464 +9.2% |
| 2024 | $2,736 +7.5% | $111,182 +11.8% |
| 2023 | $2,545 +8.2% | $99,450 +18.8% |
| 2022 | $2,352 +343.2% | $83,738 +450.9% |
| 2021 | $531 +676% | $15,200 +533.3% |
| 2020 | $68 | $2,400 |
| 2019 | $68 +3.6% | $2,400 |
| 2018 | $66 | $2,400 |
| 2017 | $66 +10% | $2,400 |
| 2016 | $60 -0.2% | $2,400 |
| 2015 | $60 | $2,400 |
| 2014 | $60 -0.2% | $2,400 |
| 2013 | $60 | $2,400 |
Find assessor info on the county website
Monthly payment
Est. payment
Payment breakdown
Explore the cost of this home by adjusting the details. Changes won't be saved.Climate risks
Neighborhood: 30824
Nearby schools
GreatSchools rating
- 4/10Norris Elementary SchoolGrades: 4-5Distance: 3 mi
- 4/10Thomson-McDuffie Junior High SchoolGrades: 6-8Distance: 2.7 mi
- 3/10Thomson High SchoolGrades: 9-12Distance: 2.7 mi
Schools provided by the listing agent
- Elementary: Maxwell
- Middle: Thomson
- High: THOMSON
Source: Hive MLS. This data may not be complete. We recommend contacting the local school district to confirm school assignments for this home.
- $292,8004 bd3 ba1.7k sqft1204 Elias Sta, Thomson, GA 30824Off Market
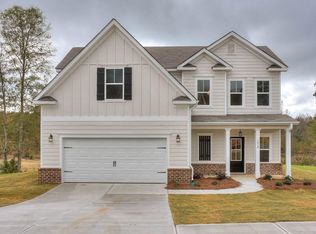
- $284,3003 bd2 ba1.8k sqft1234 Elias Sta, Thomson, GA 30824Off Market
- $310,7004 bd2 ba1.9k sqft1032 Elias Sta, Thomson, GA 30824Off Market
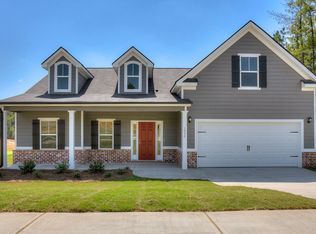
- $329,0005 bd3 ba2.8k sqft1046 Elias Sta, Thomson, GA 30824Sold

- $320,8004 bd3 ba2k sqft1209 Elias Sta, Thomson, GA 30824Off Market
- $348,5004 bd3 ba2.3k sqft1223 Elias Sta, Thomson, GA 30824Off Market
- $367,7004 bd3 ba2.8k sqft1060 Elias Sta, Thomson, GA 30824Off Market
- $288,6004 bd3 ba1.7k sqft1018 Elias Sta, Thomson, GA 30824Off Market
A local agent can set up tours, give advice and negotiate with sellers.
Similar homes
- $316,0154 bd3 ba2k sqft1299 Elias Station, Thomson, GA 30824New Construction
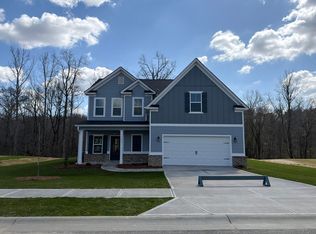
 Hive MLS
 - $274,5003 bd2 ba1.4k sqft1421 Oak Lane, Thomson, GA 30824For Sale
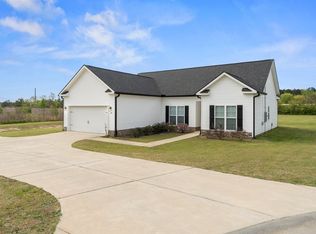 MLS ID #98255824, Jackie Lowe-Johnson, Keller Williams Realty Augusta Partners. Hive MLS
 - $304,9004 bd2 ba1.8k sqft123 Willow Oak Circle, Thomson, GA 30824New Construction
 MLS ID #98202874, John DeFoor, DeFoor Realty. Hive MLS
 - $268,4803 bd3 ba1.9k sqft2021 April Dawn Trl, Thomson, GA 30824New Construction
 Aiken MLS
 - $314,9003 bd2 ba1.8k sqft1085 W Berkley Ct, Thomson, GA 30824Active
 MLS ID #10764560, Lee Shapiro, Meybohm LLC. GAMLS
 - $298,0003 bd2 ba1.5k sqft110 Big Rock Road, Thomson, GA 30824New ConstructionMLS ID #98253523, Preston Myhand, Blanchard & Calhoun - WA. Hive MLS
- $314,9004 bd3 ba1.7k sqft885 Hobbs Mill Road, Dearing, GA 30808For SaleMLS ID #98255884, Quincy Hillman, Blanchard & Calhoun - Evans. Hive MLS
- $319,9004 bd3 ba2.3k sqft610 Turtle Creek Lane, Harlem, GA 30814For SaleMLS ID #100588287, Caleb Willing, Better Homes & Gardens Executive Partners. Hive MLS
- $290,0004 bd2 ba1.9k sqft238 High Meadows Circle, Grovetown, GA 30813For SaleMLS ID #98253606, Terrance Davis, Keller Williams Realty Augusta Partners. Hive MLS
- $279,9003 bd3 ba1.7k sqft226 Claudia Drive, Grovetown, GA 30813For SaleMLS ID #100587792, Leroy Hammond, Keller Williams Realty Augusta Partners. Hive MLS
- $297,0003 bd3 ba1.8k sqft115 Morgan Dr, Harlem, GA 30814For SaleMLS ID #220370, Marivel Gomez, Olde South Properties - Aiken. Aiken MLS
- $285,0003 bd3 ba1.8k sqft154 Brighton Landing Drive, Grovetown, GA 30813For SaleMLS ID #100586409, Sherman Burnett, Keller Williams Realty Augusta Partners. Hive MLS
- $284,9004 bd3 ba1.7k sqft300 Dorn Street, Grovetown, GA 30813For SaleMLS ID #100580973, Angela Sorapuru-Lopez, Re/max True Advantage. Hive MLS
- $309,9003 bd2 ba1.7k sqft1426 Summit Way, Grovetown, GA 30813For SaleMLS ID #100586650, Caleb Willing, Better Homes & Gardens Executive Partners. Hive MLS
- $290,0004 bd3 ba2.1k sqft1148 Rosland Circle, Augusta, GA 30909For SaleMLS ID #100576840, Michael Todd Luckey, RE/MAX Reinvented. Hive MLS
- $299,0004 bd2 ba2k sqft761 Goodale Drive, Augusta, GA 30909For SaleMLS ID #100587178, Scott Madaus, Meybohm Real Estate - Evans. Hive MLS
- $300,0004 bd3 ba2k sqft1336 York Drive, Grovetown, GA 30813For SaleMLS ID #98255723, Daniel T Ijigbamigbe, Keller Williams Realty Augusta Partners. Hive MLS
- $270,0003 bd3 ba2k sqft412 Bowen Falls, Grovetown, GA 30813For SaleMLS ID #100580369, Tiffany Ferrell, Century 21 Magnolia. Hive MLS
- $265,0004 bd2 ba1.4k sqft522 Stirling Bridge Road, Grovetown, GA 30813For SaleMLS ID #98255830, Pamela Lynn Lightsey, Courson Realty, LLC. Hive MLS
- $299,9003 bd3 ba2k sqft511 Brantley Cove Cir, Grovetown, GA 30813For SaleMLS ID #223820, Melvin Speight, Century 21 Magnolia. Aiken MLS
